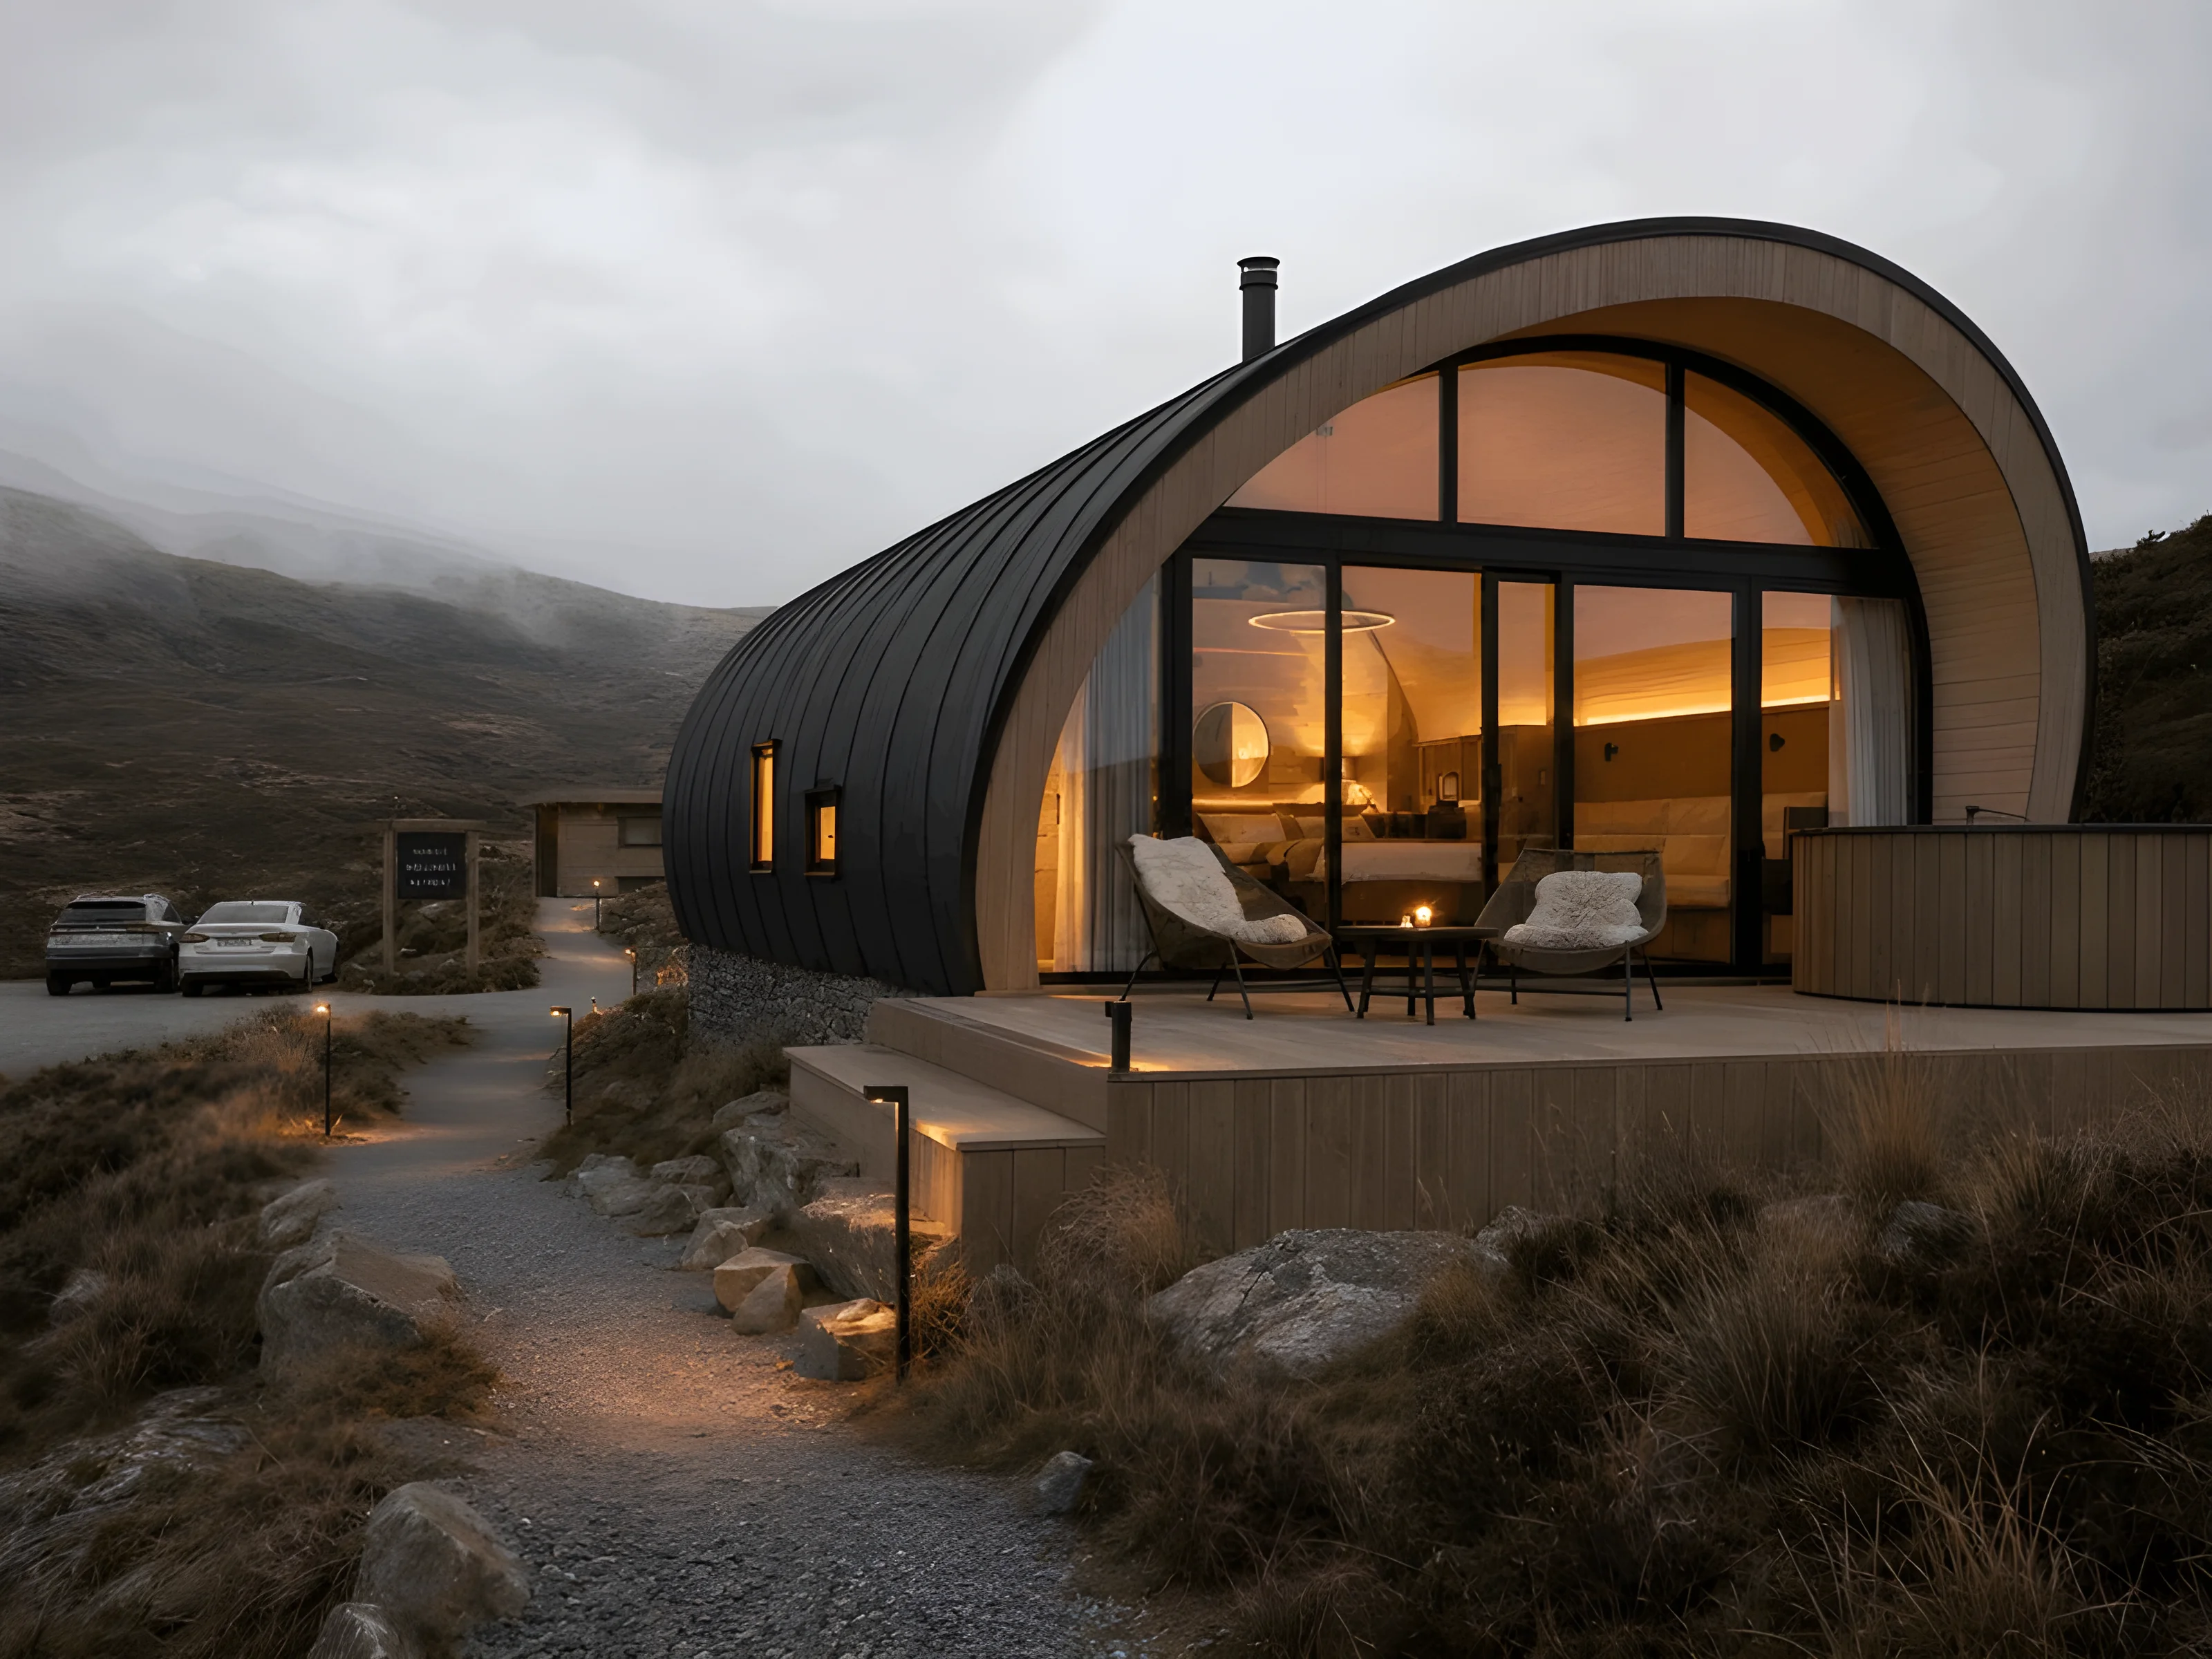
Glamping Architecture
Six luxury pods nestled in Scottish highlands, designed for year-round wellness experiences
Project Details
Luxury Wellness Glamping Concept
Create a year-round wellness retreat experience connected to nature
Scotland
Architectural Concept, CGI Visualisation, Interior Atmosphere Design
2025
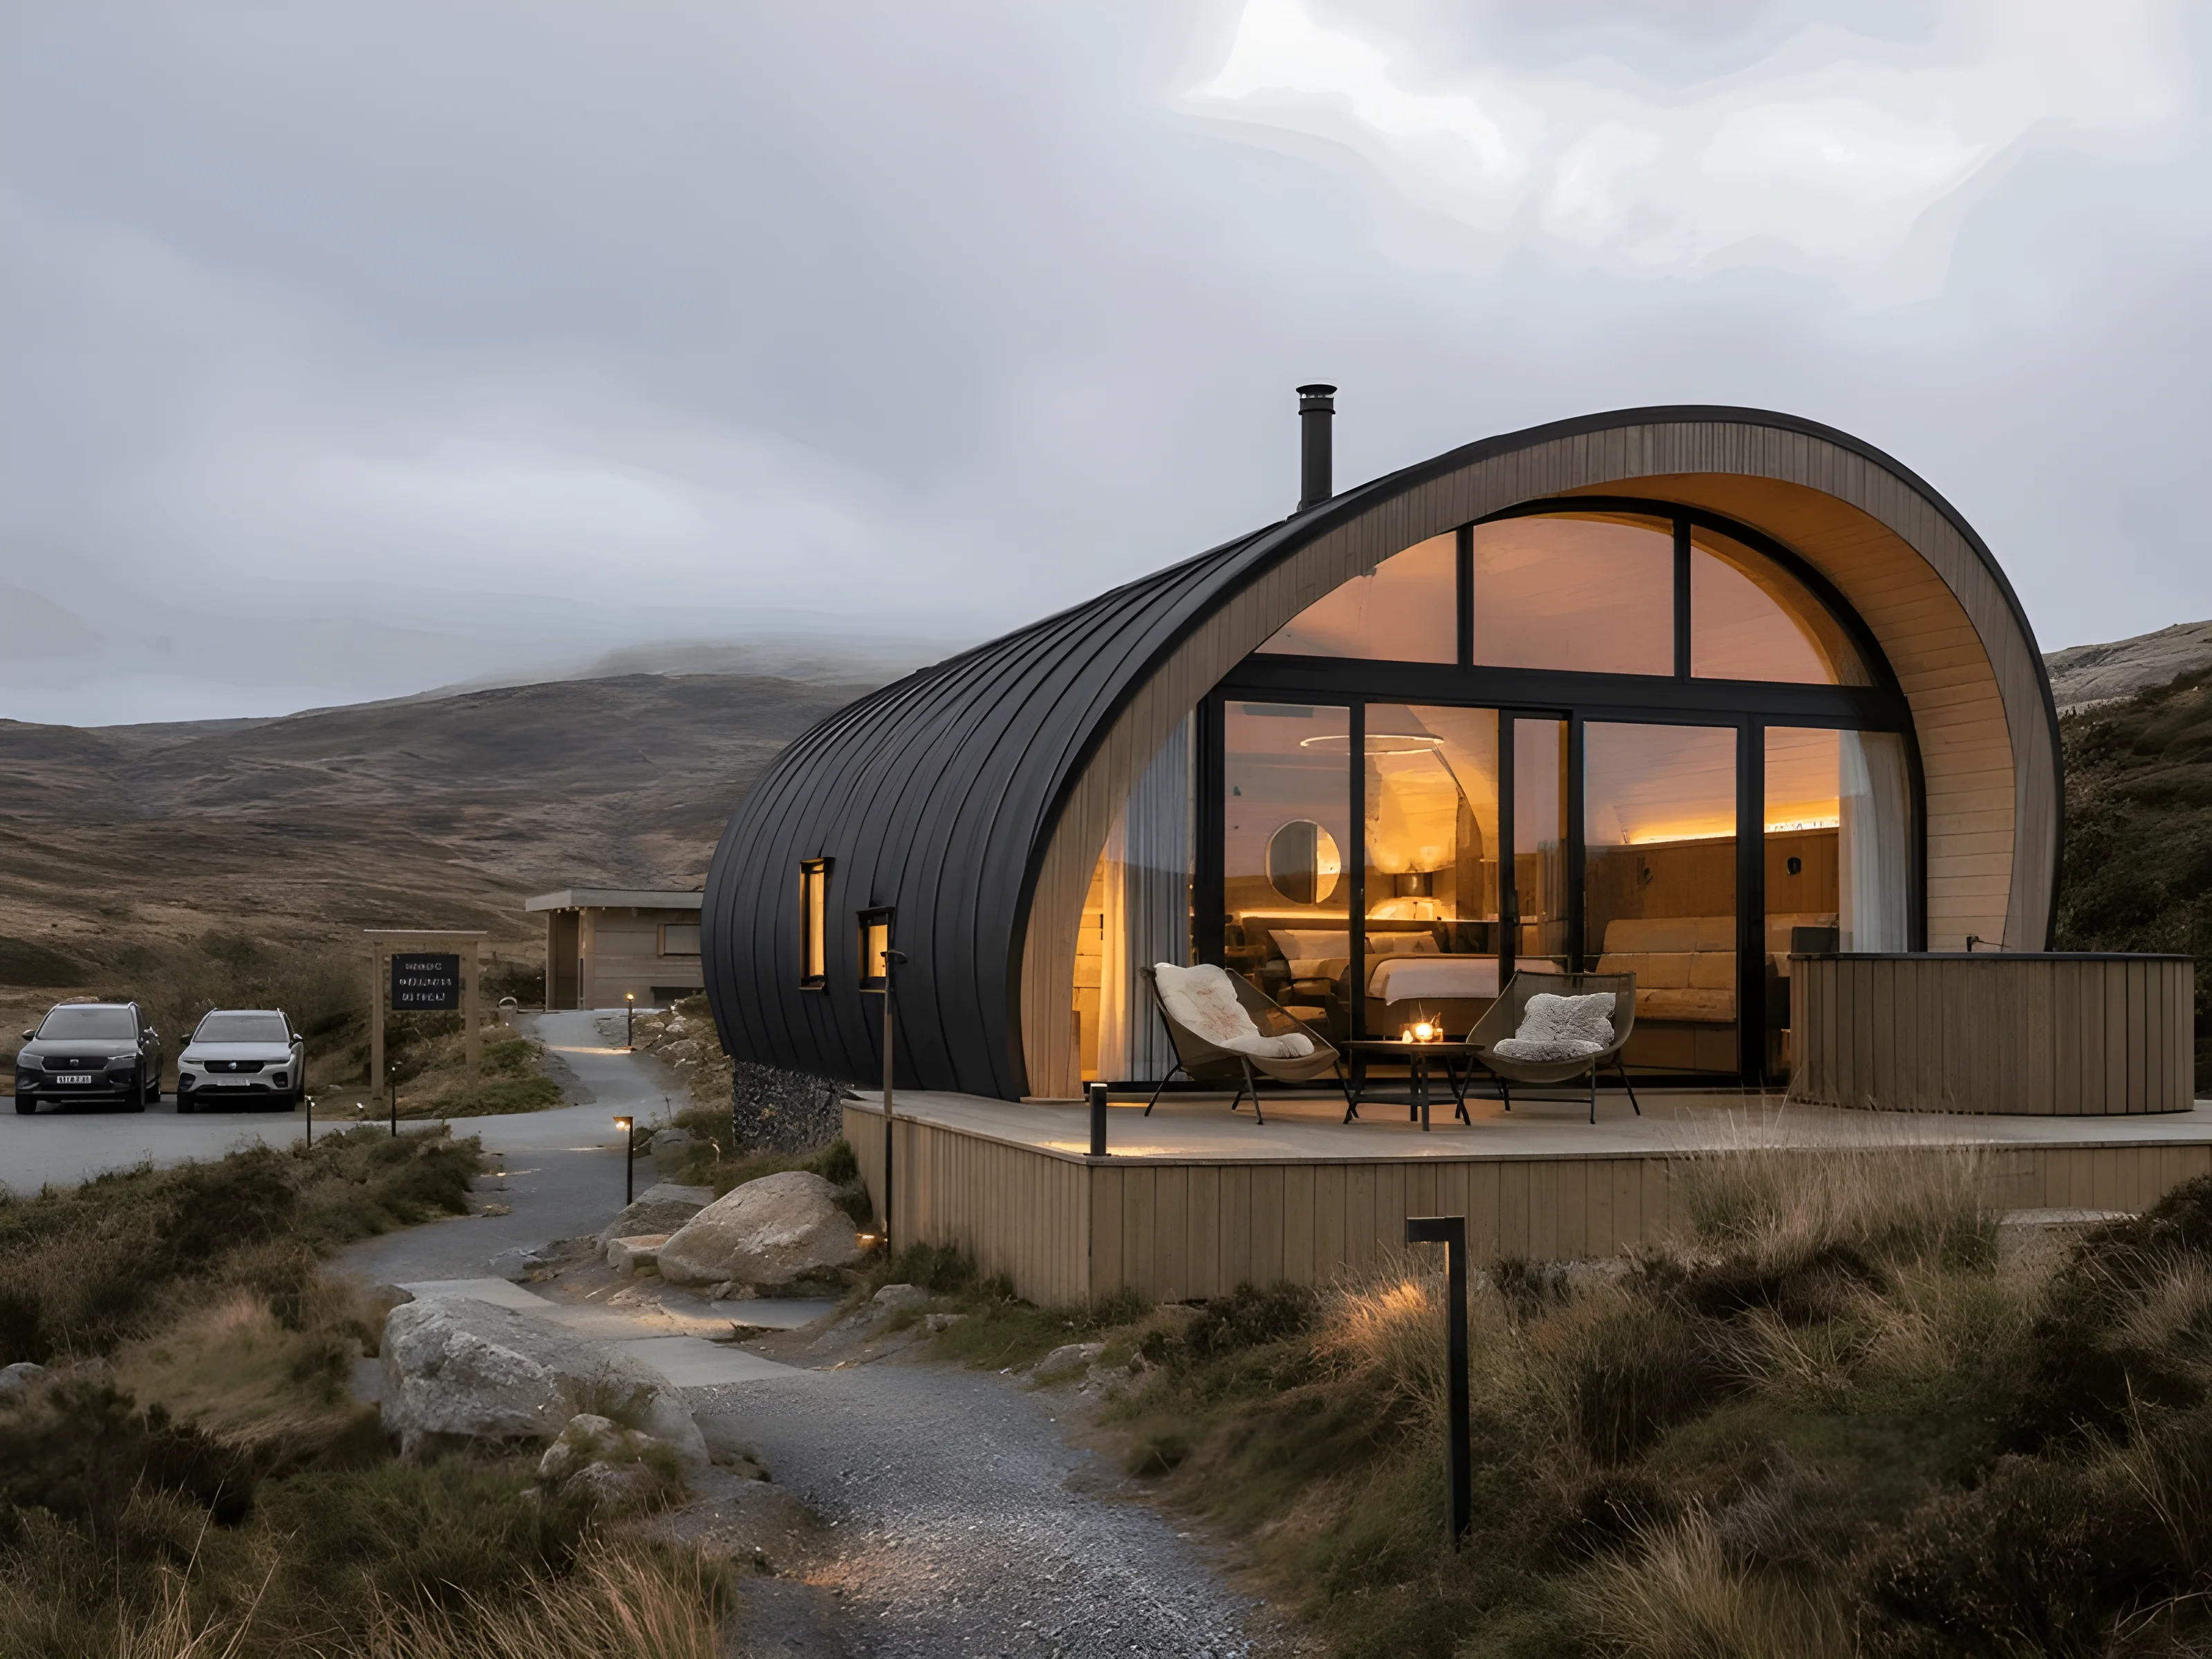
A collection of six luxury glamping pods designed for a remote Scottish highlands location, creating a year-round wellness retreat that balances architectural refinement with deep connection to the dramatic natural landscape.
The concept responds to the site's exposed topography and seasonal extremes through modular construction, strategic glazing orientation, and biophilic interior planning that frames panoramic mountain views while maintaining thermal comfort.
Each pod is designed as a self-contained wellness sanctuary with integrated sleeping, bathing, and meditation zones—supported by wood-burning stoves, natural materials, and carefully composed interior atmospheres that encourage rest and restoration.
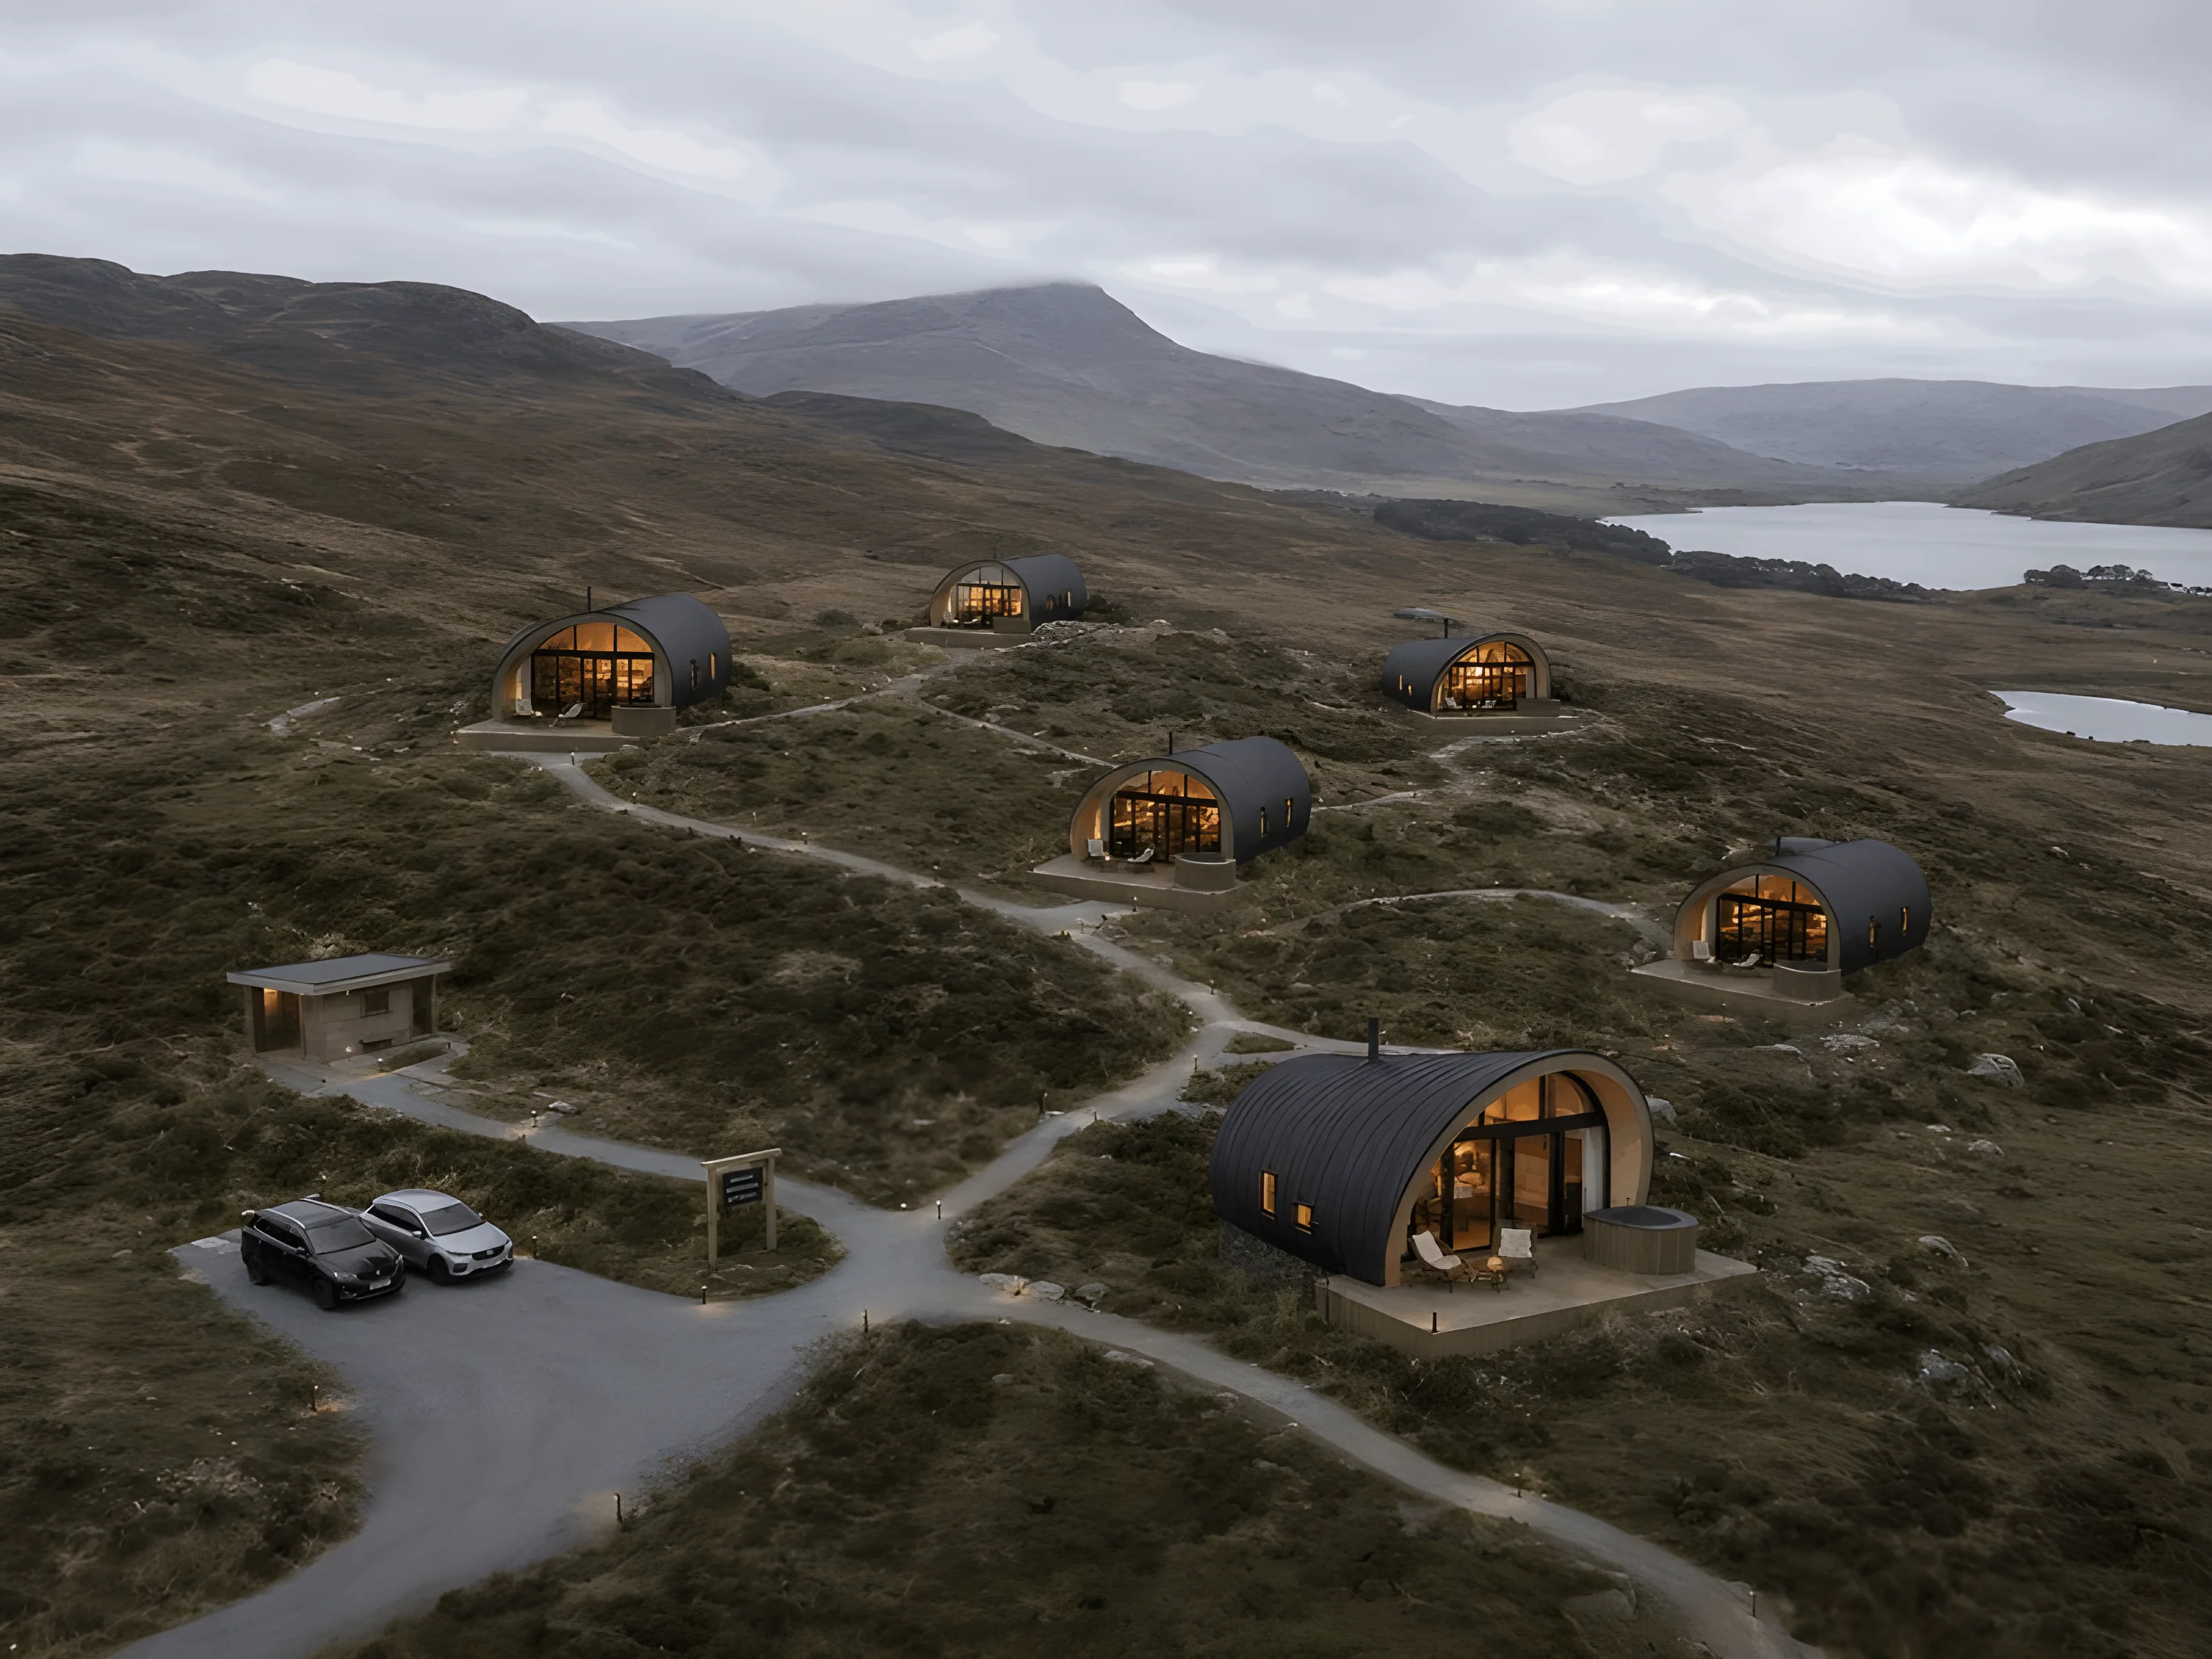
Pod orientation and glazing placement designed to capture dramatic highland views while providing shelter from prevailing winds and maximizing passive solar gain during winter months.
Prefabricated timber frame construction allowing off-site assembly and minimal site disturbance in the sensitive highland landscape, with rapid on-site installation.
Natural materials, warm timber surfaces, and strategic nature views creating restorative interior environments that support wellness practices and deep rest.
High-performance insulation paired with wood-burning stoves and underfloor heating ensuring year-round comfort in Scotland's variable climate.
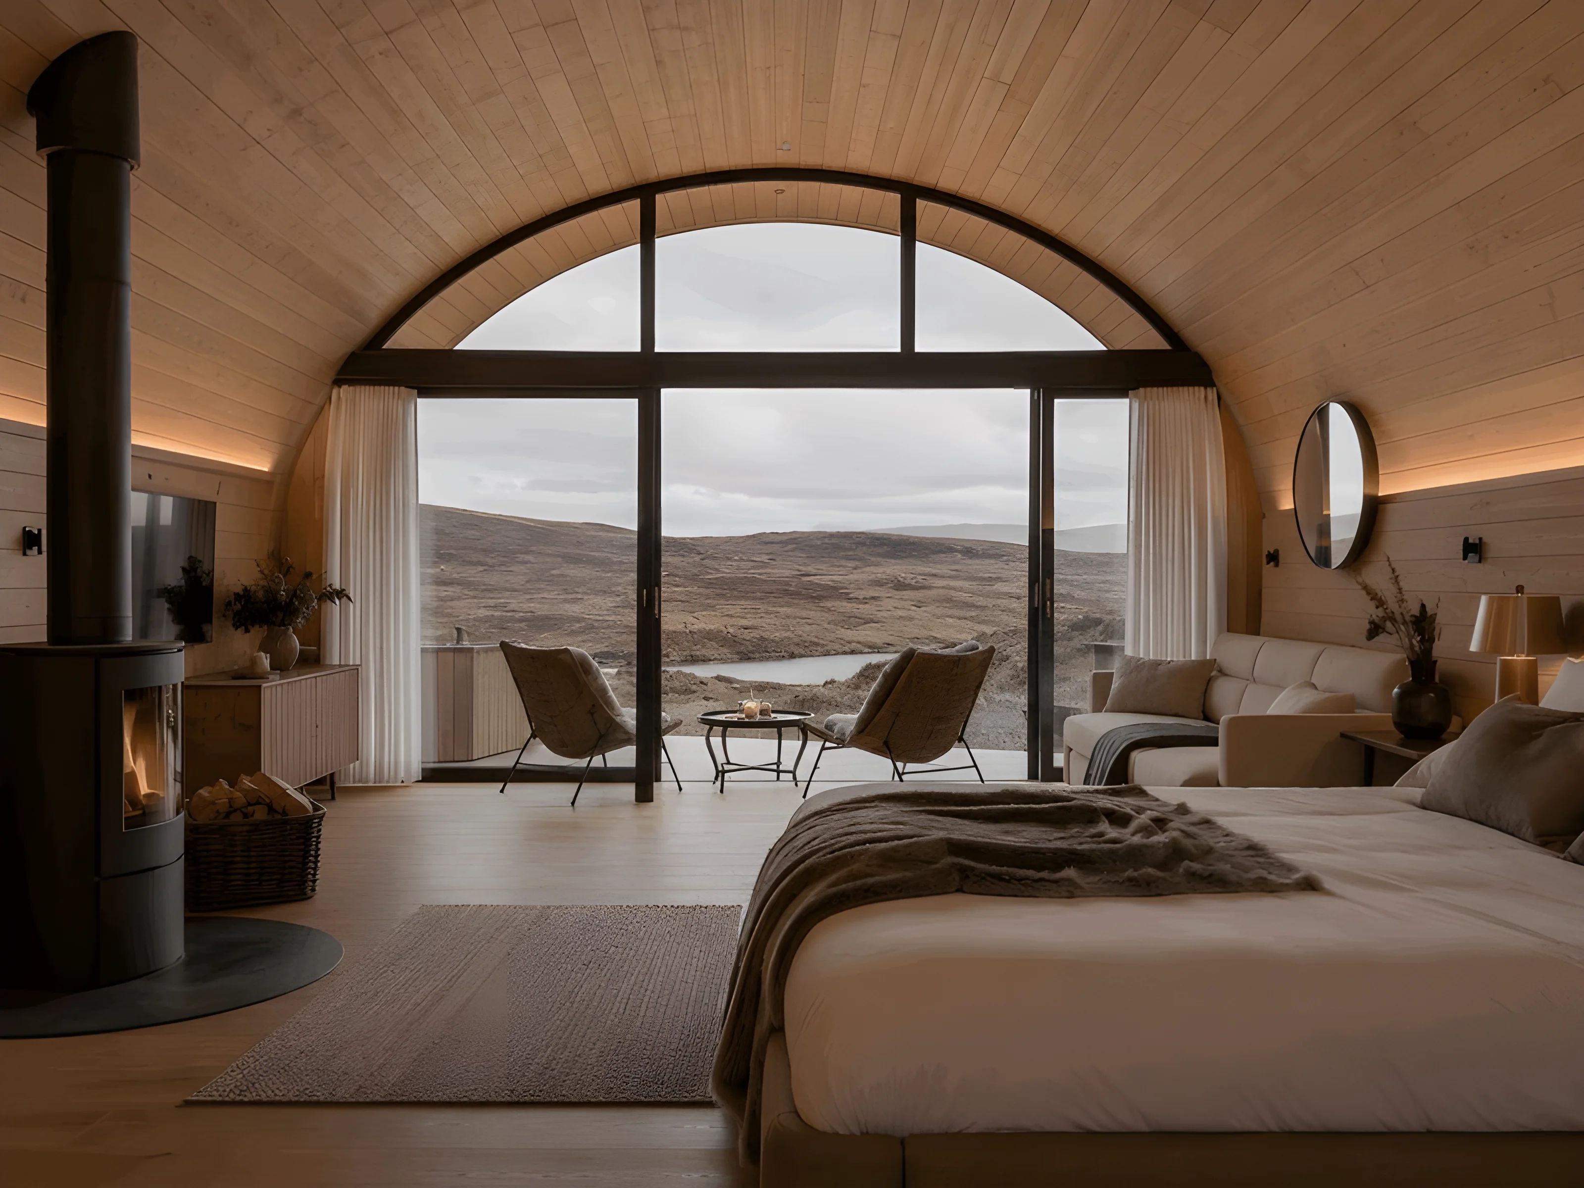
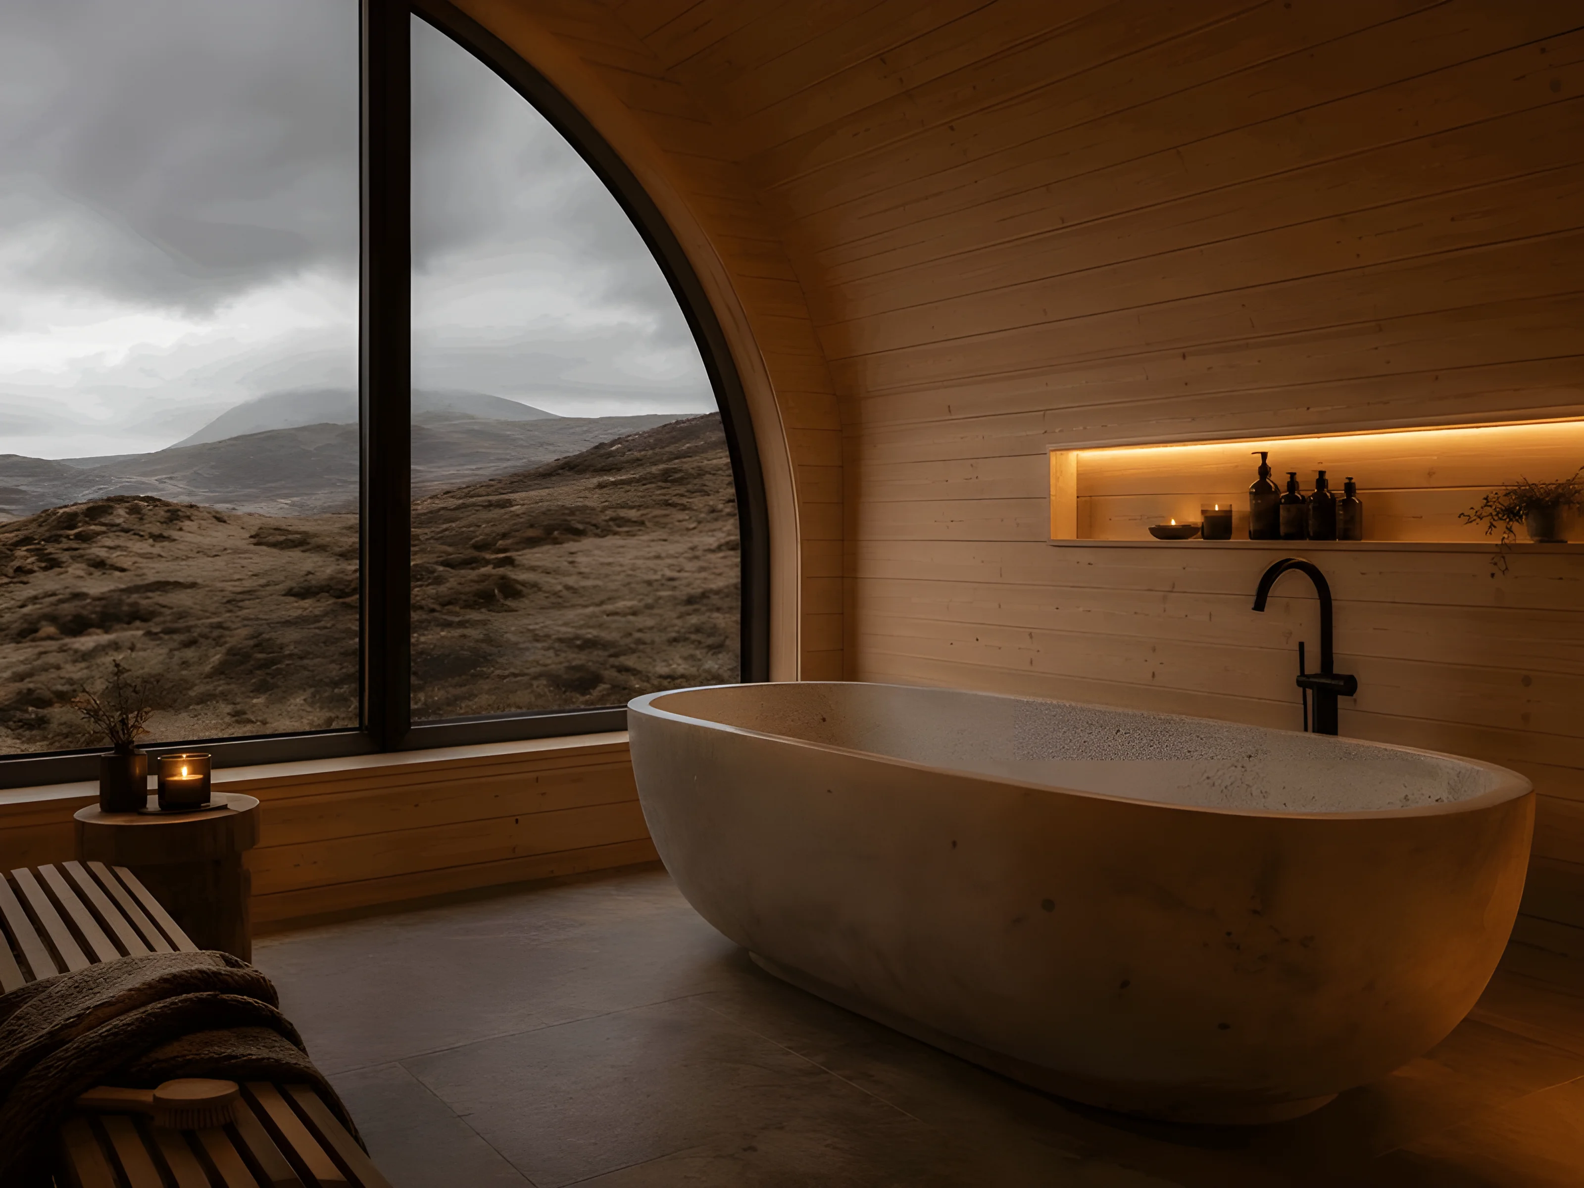
Floor-to-ceiling windows framing mountain and forest views
Sleeping, bathing, and meditation areas in open-plan layout
Timber cladding, stone surfaces, and organic textiles throughout
Central heating feature creating atmospheric warmth
Individual decking areas for outdoor wellness practices
Solar power and water harvesting for sustainable operation