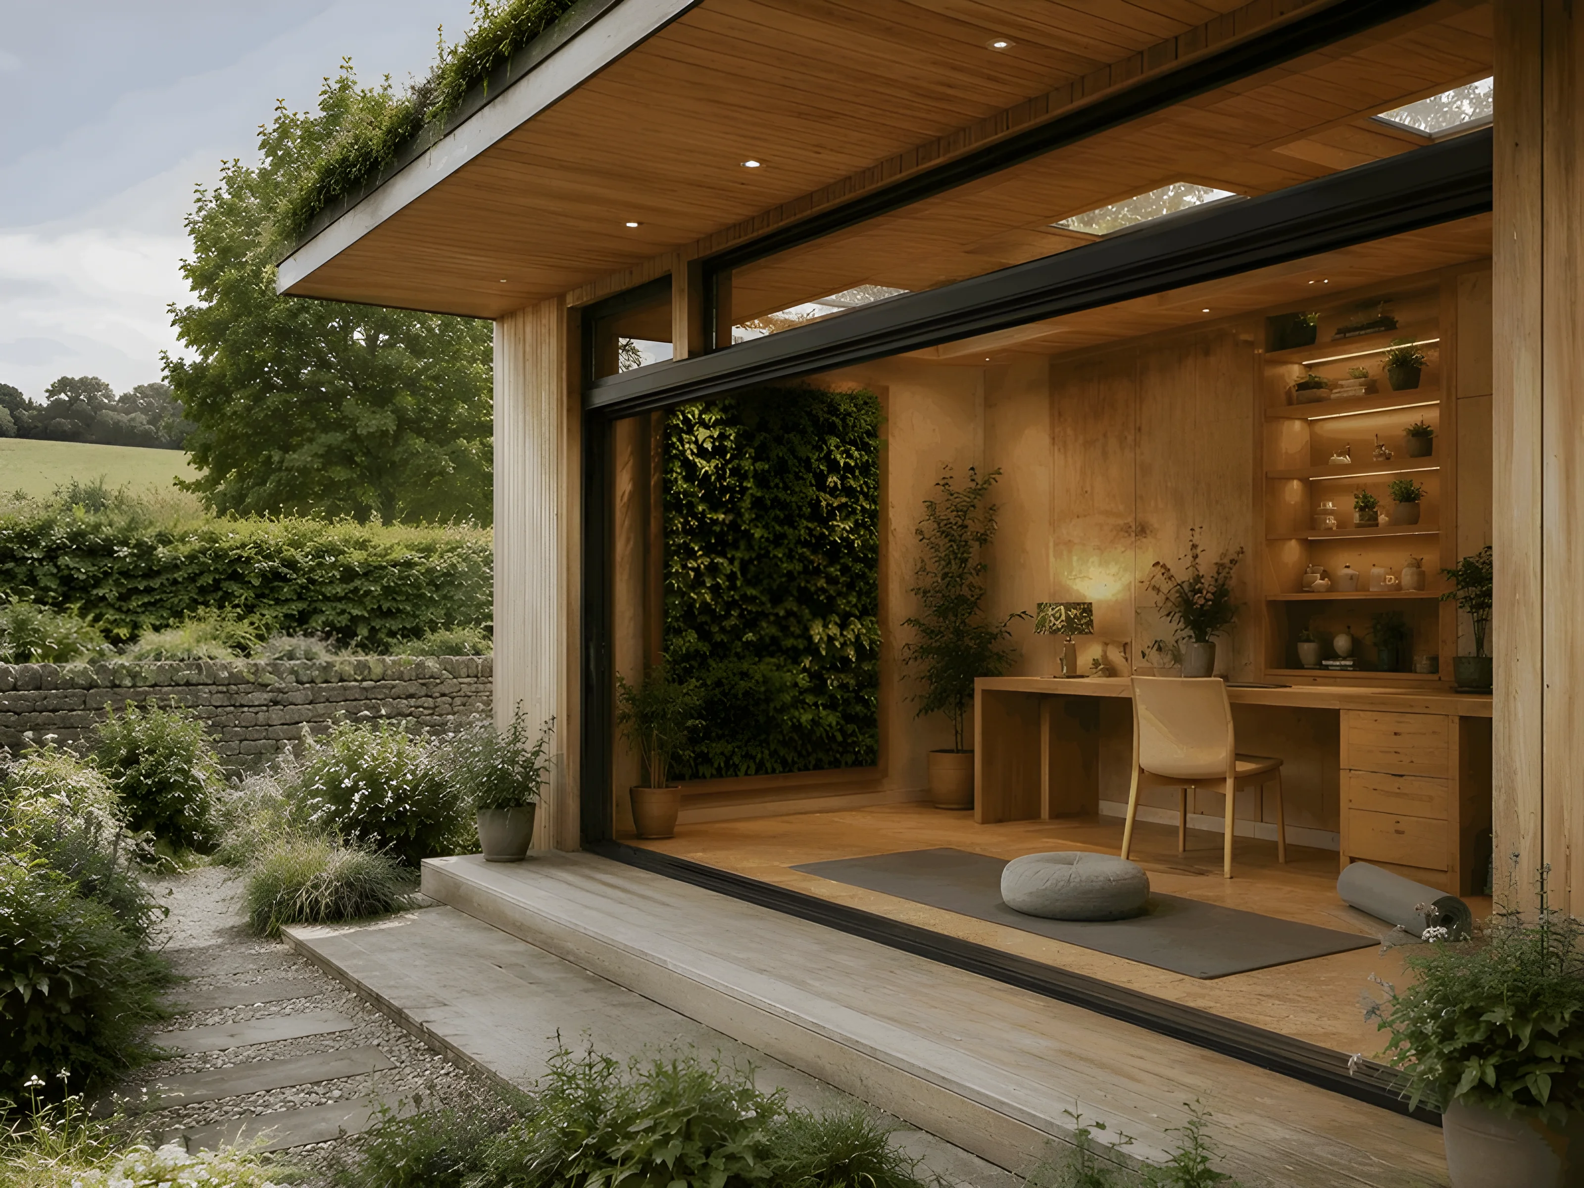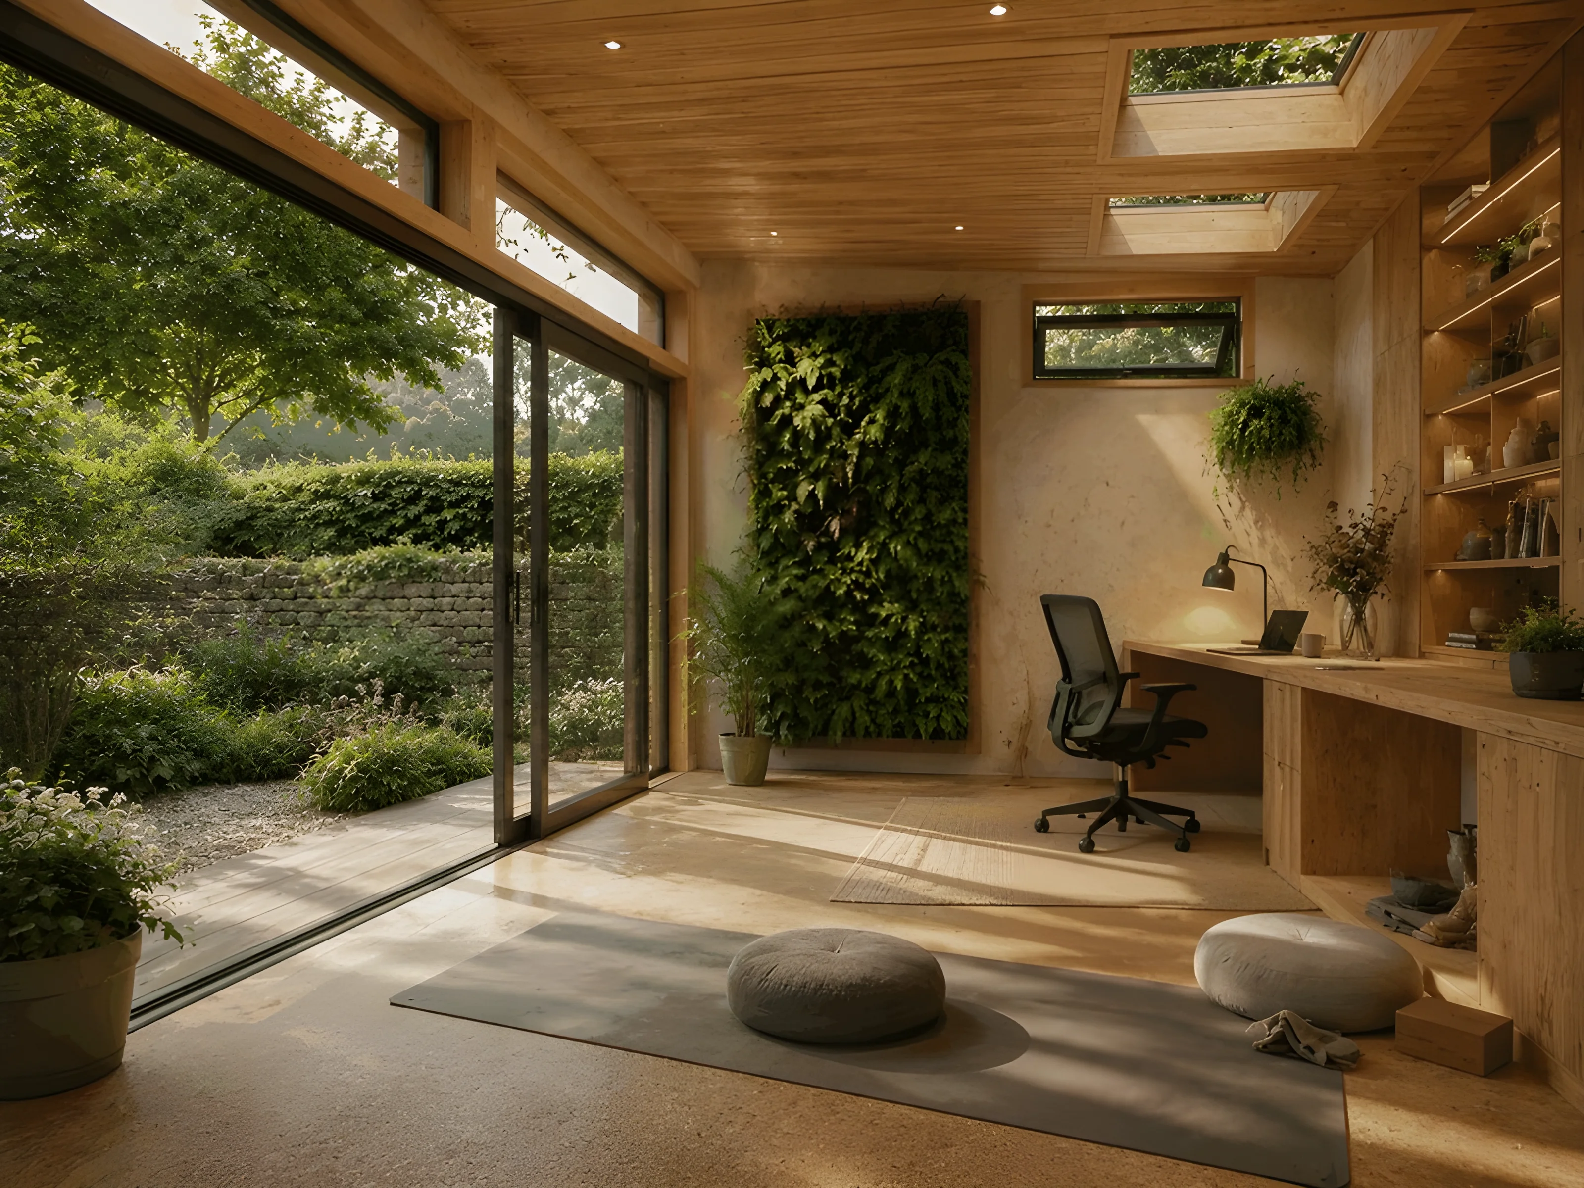
Biophilic Design
Modular garden studio with integrated living walls and natural ventilation systems
Project Details
Biophilic Garden Studio Concept
Design a nature-connected workspace supporting focus and wellbeing
Cotswolds, UK
Biophilic Design Concept, Interior Planning, CGI Visualisation
2026
A modular garden studio designed as a nature-connected workspace and meditation sanctuary, integrating biophilic principles through living green walls, natural ventilation, and carefully composed interior atmospheres.
The concept responds to the client's desire for a calm home office environment that supports focus and wellbeing—featuring abundant natural light, organic materials, and direct visual connection to the surrounding garden landscape.
Interior planning balances functional workspace requirements with restorative design elements, creating a flexible environment suitable for concentrated work, yoga practice, and quiet contemplation throughout the day.
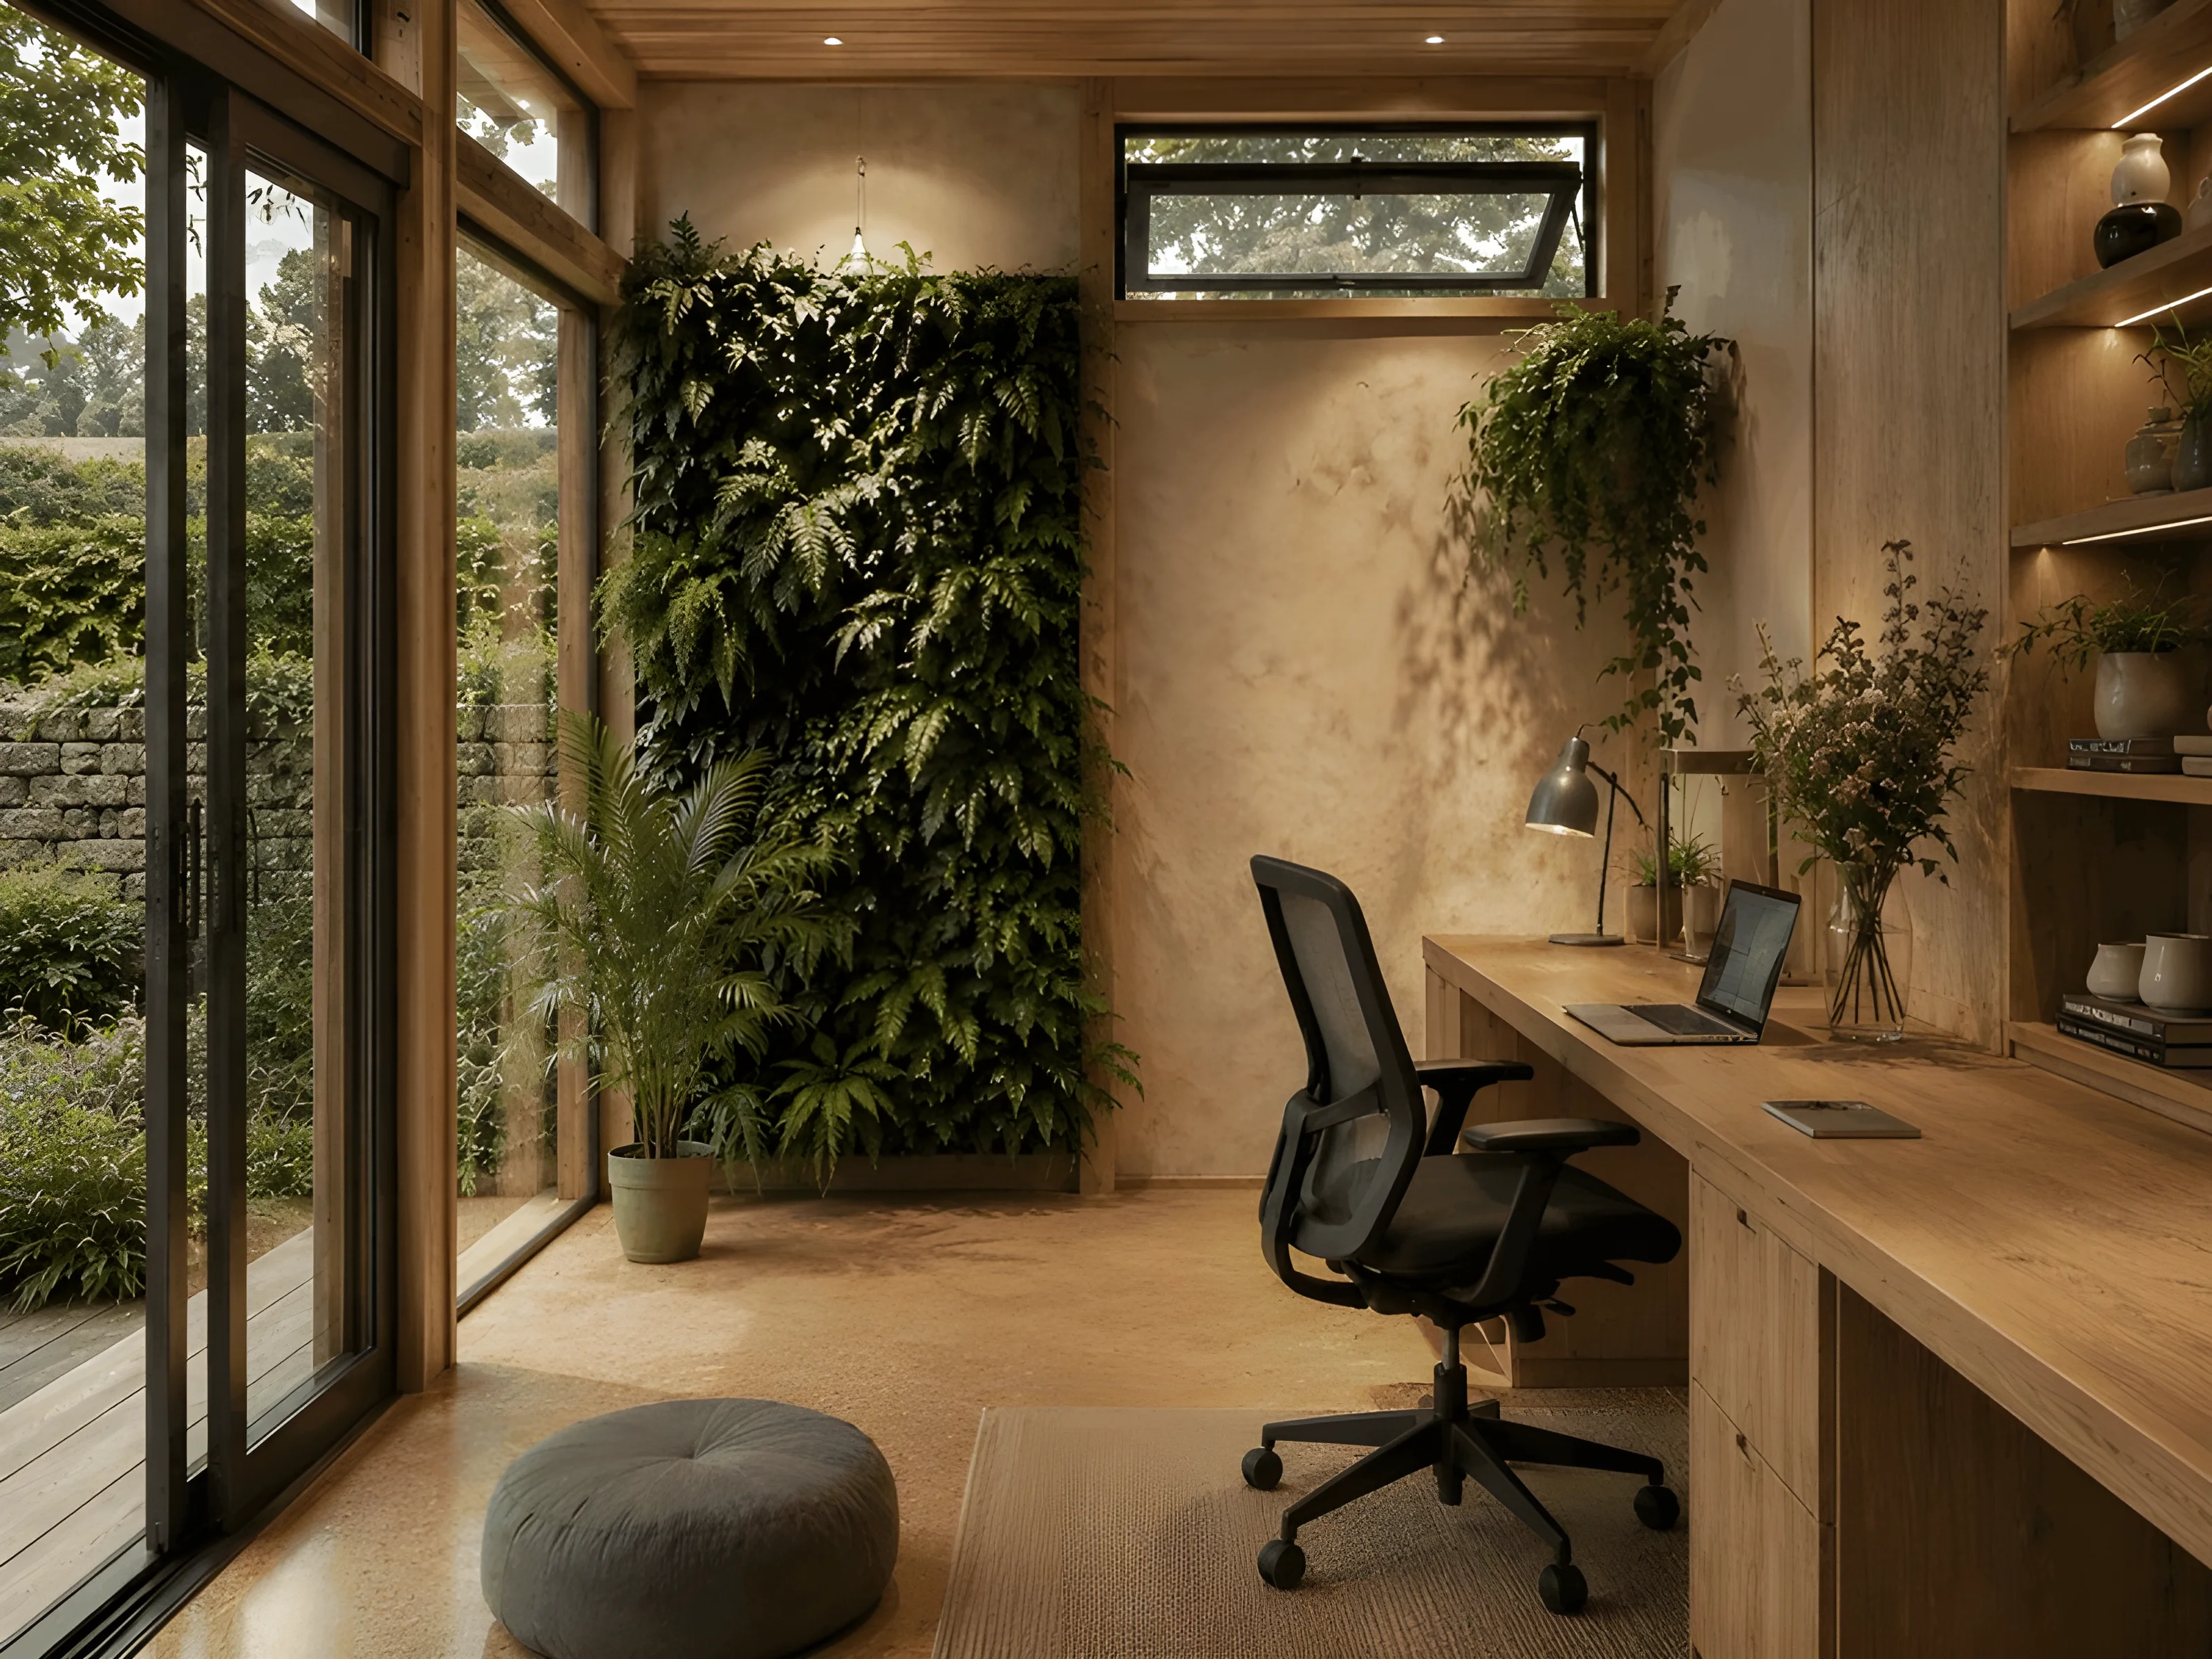
Integrated vertical planting systems bringing nature directly into the interior workspace, improving air quality and creating visual connection to natural growth cycles.
Carefully positioned openable glazing and roof vents creating cross-ventilation and passive cooling while maintaining acoustic comfort for focused work.
North-facing skylights and large garden-facing windows providing consistent natural illumination without harsh glare, supporting circadian rhythms and reducing energy use.
Natural timber surfaces, cork flooring, and organic textiles creating tactile warmth and acoustic absorption for a calm, restorative atmosphere.
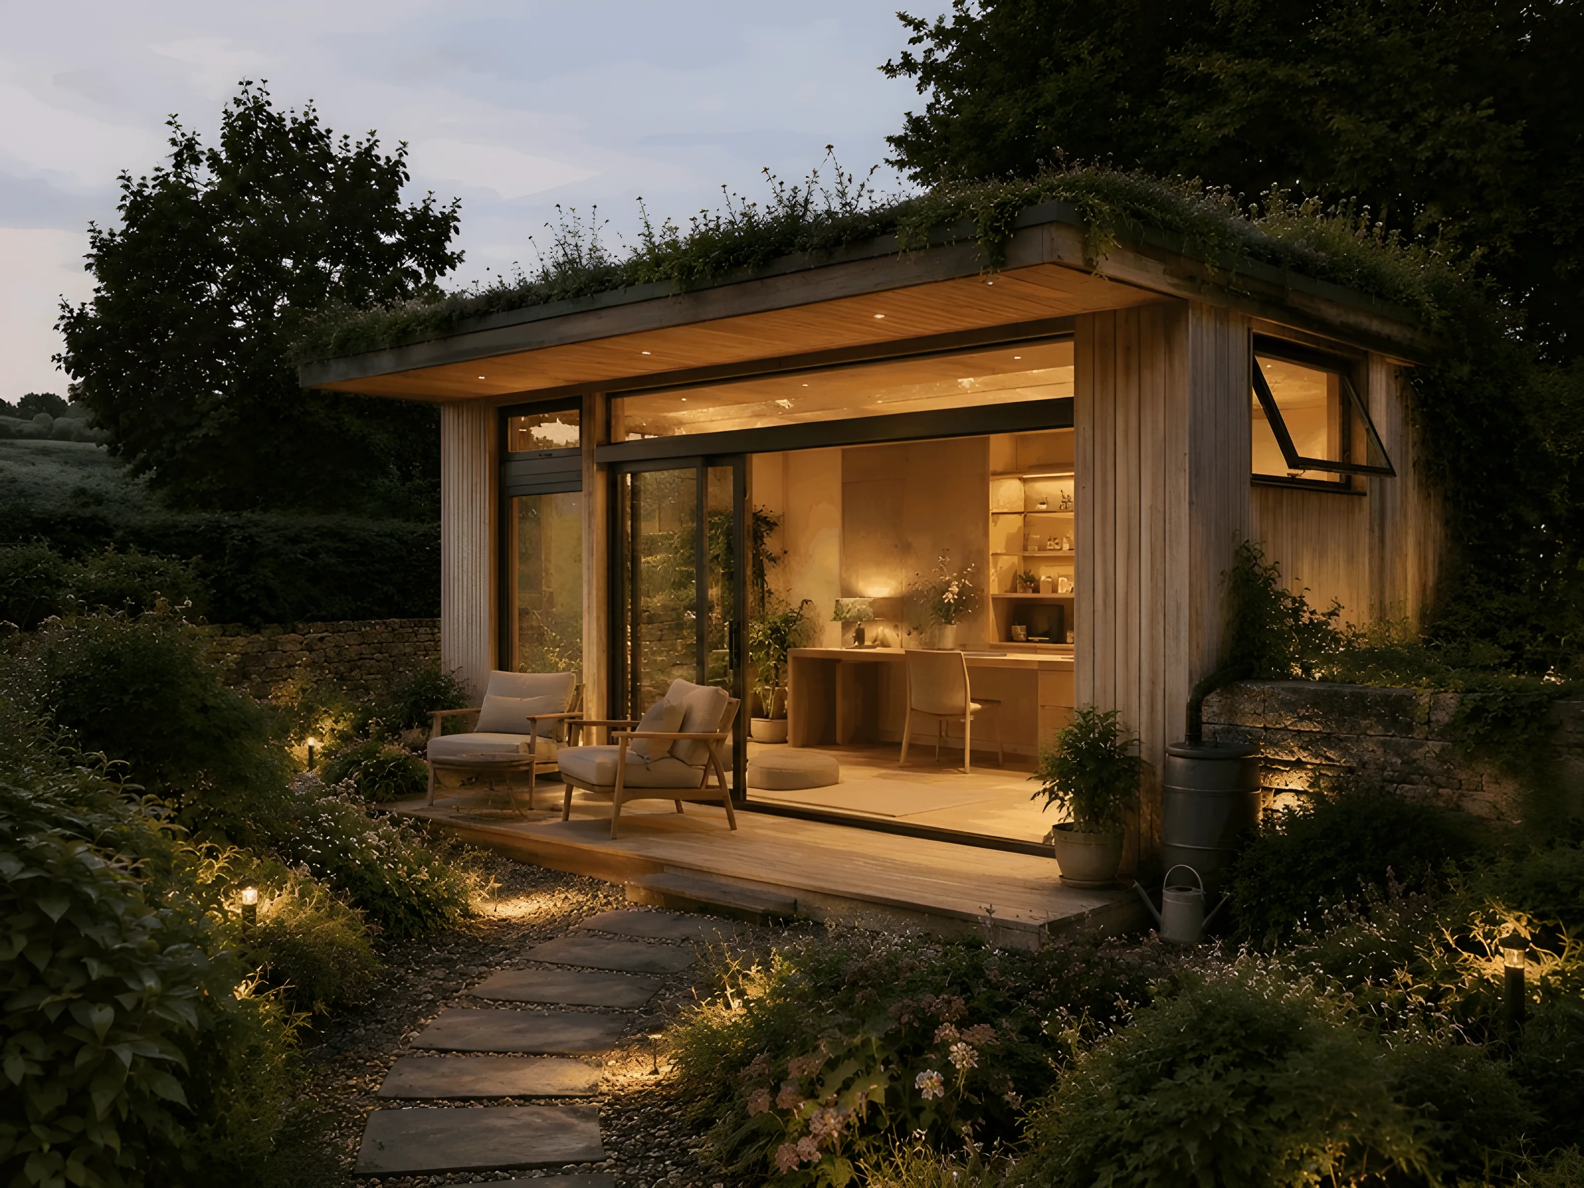
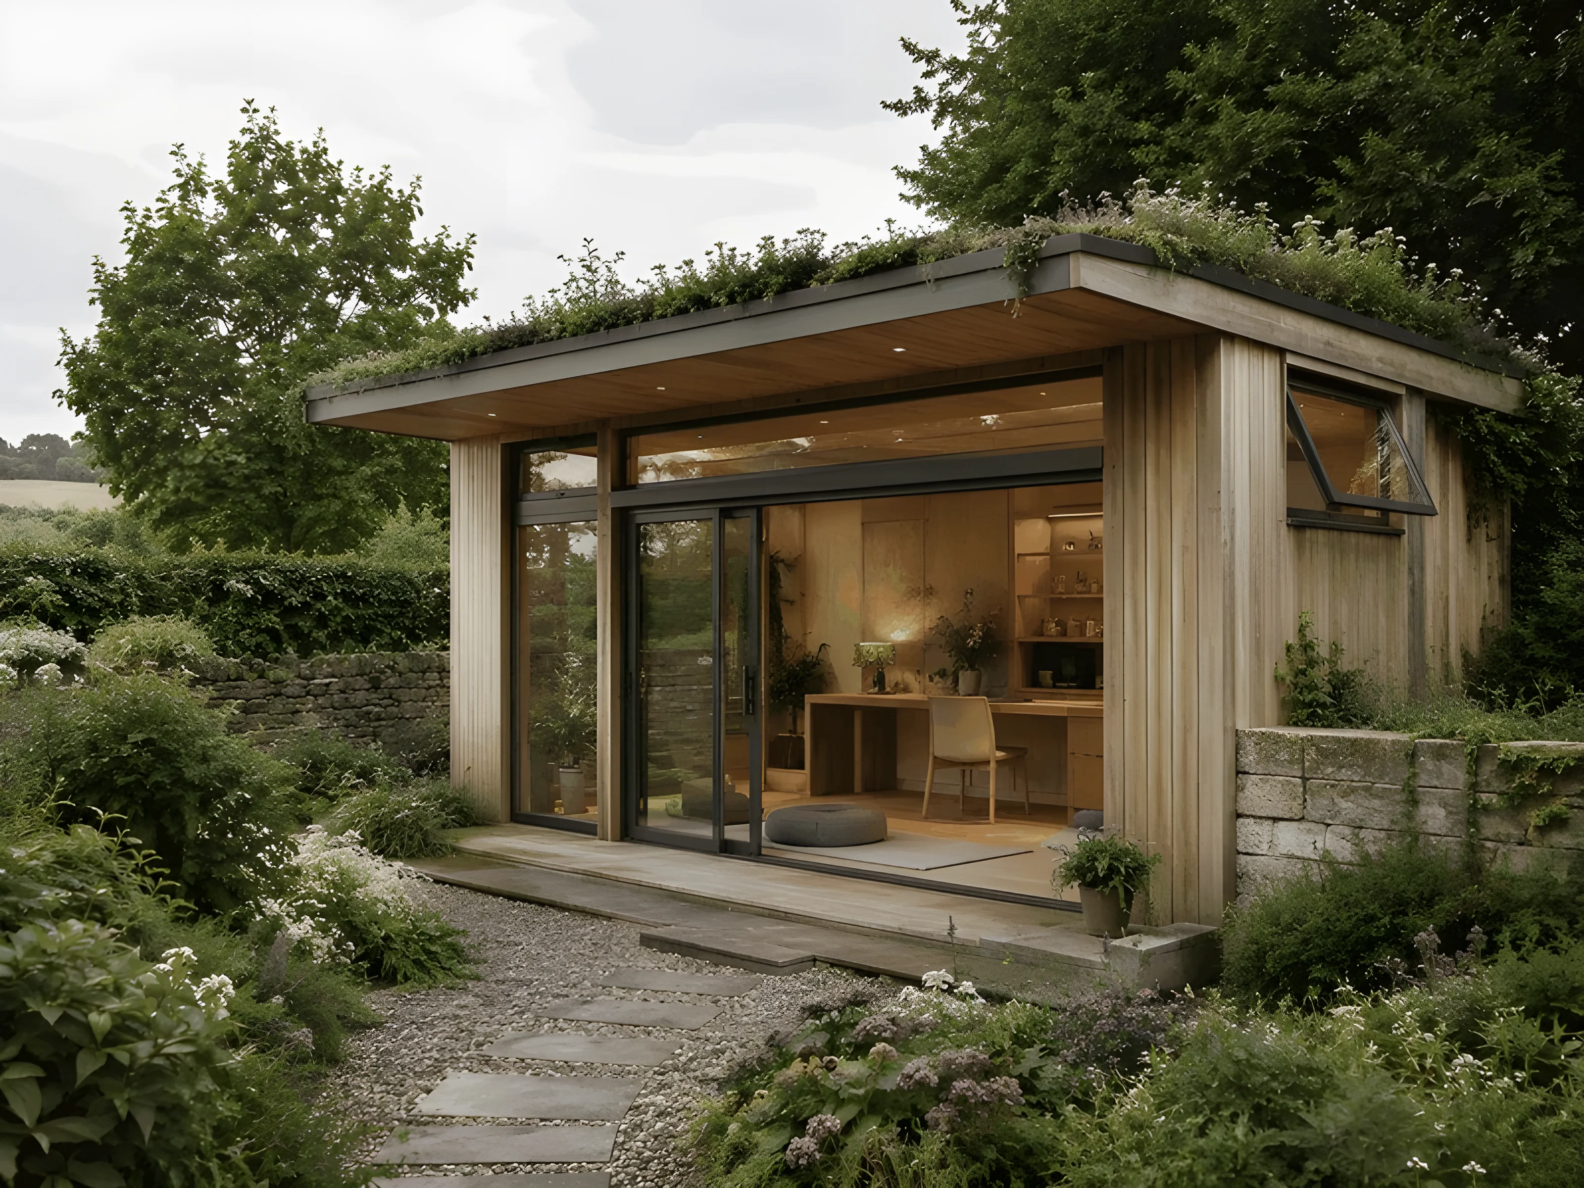
Vertical gardens with automatic irrigation systems
Operable windows and roof vents for passive cooling
Skylights and garden-facing glazing throughout
Adaptable space for work, yoga, and meditation
Timber, cork, linen, and natural stone finishes
Large sliding doors opening to outdoor terrace