Luxury Architectural Concepts
Premium architectural concepts and cinematic visualisation for luxury glamping, garden studios, and wellness retreat spaces.
About Our Practice
We specialise in modular architecture for wellness hospitality—designing spatial concepts that position your glamping or garden pod project as a premium destination where guests feel deeply connected to natural surroundings.
From initial ideas through photorealistic CGI, we develop visual packages that communicate how your retreat will look, feel, and function as a lived experience.
Our Workflow
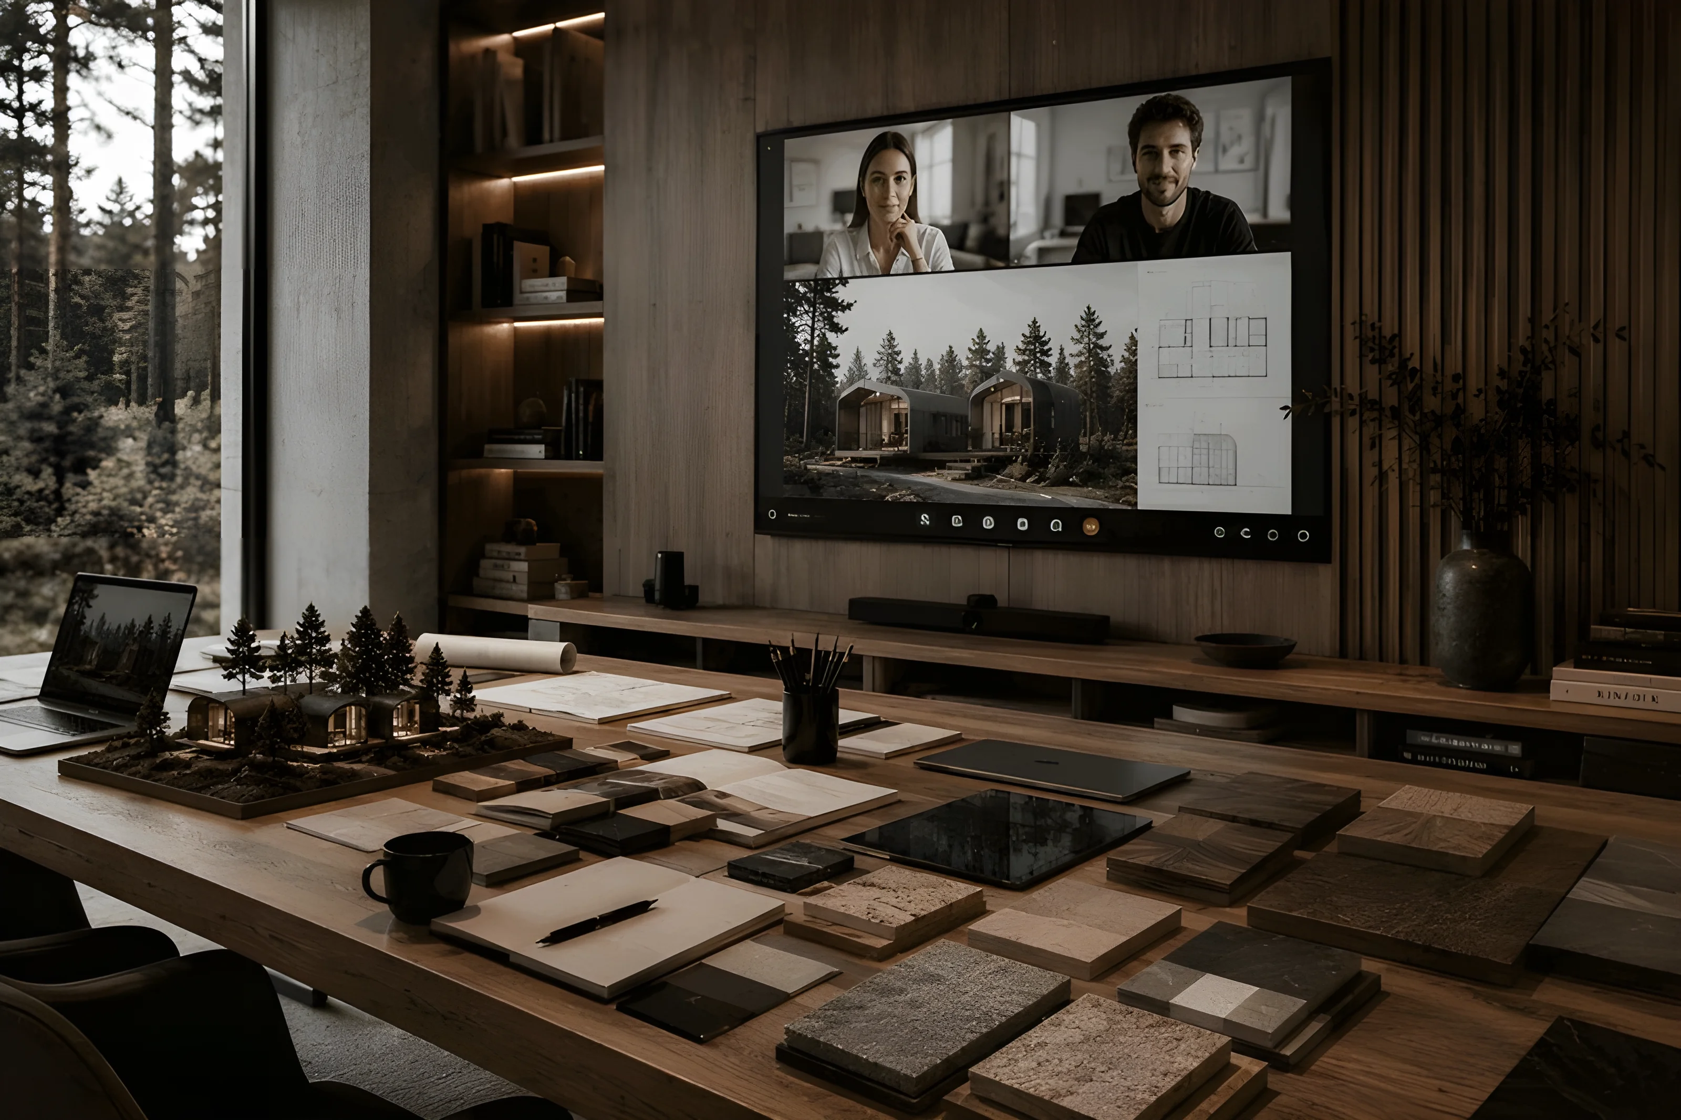
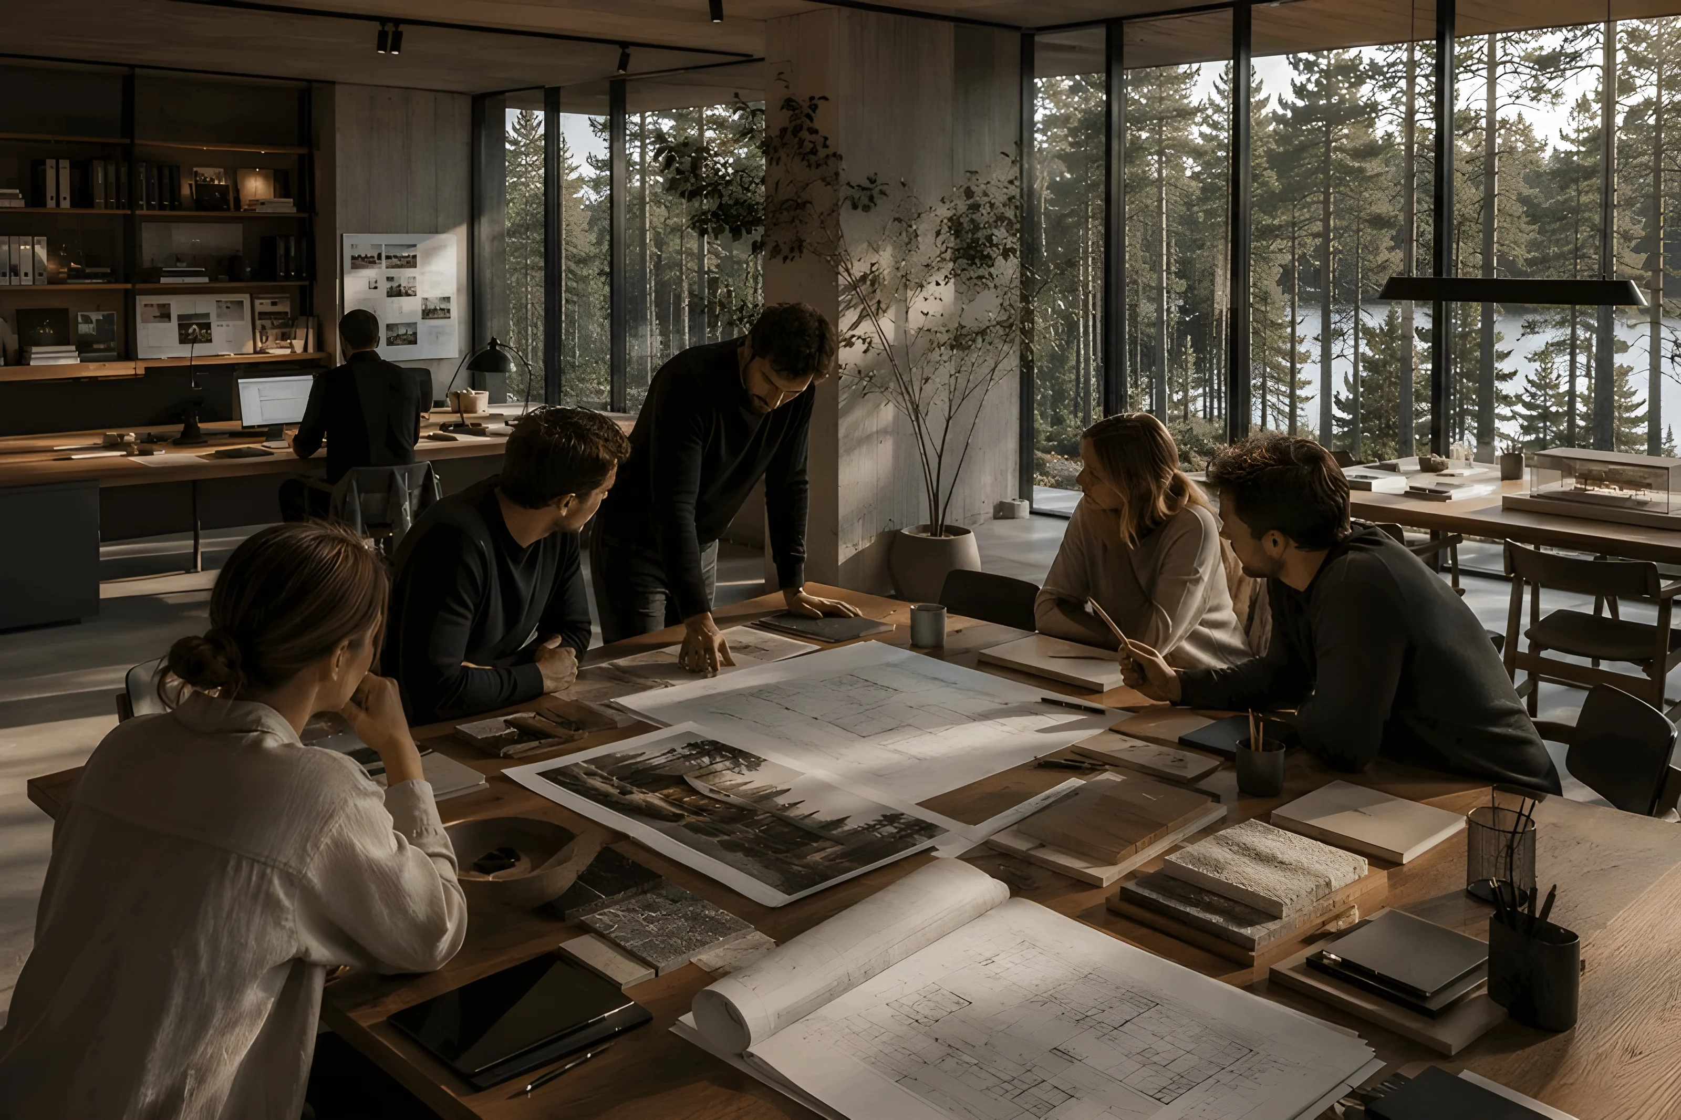
All projects are developed remotely through online consultations, shared visual references, digital presentations, and collaborative feedback rounds—allowing us to work with hospitality and retreat clients worldwide.
From initial discovery calls to final delivery, we guide the design process through structured digital workflows using photorealistic visualisation to communicate spatial ideas with clarity.
Designed For
Premium outdoor hospitality developments seeking distinctive architectural identity and immersive nature-based guest experiences.
Wellness retreats, yoga sanctuaries, and transformative escape destinations positioned for high-end experiential tourism.
Nature-integrated wellness spaces combining biophilic design with luxury hospitality and restorative guest experiences.
Premium short-term rental developments requiring sophisticated architectural design and hospitality brand positioning.
Backyard wellness spaces, creative studios, and guest accommodation blending contemporary design with year-round comfort.
Prefabricated hospitality brands seeking cinematic architectural concepts for luxury modular accommodation products.
Garden pods, nature pavilions, and outdoor living spaces designed for premium residential and commercial applications.
Project Scope
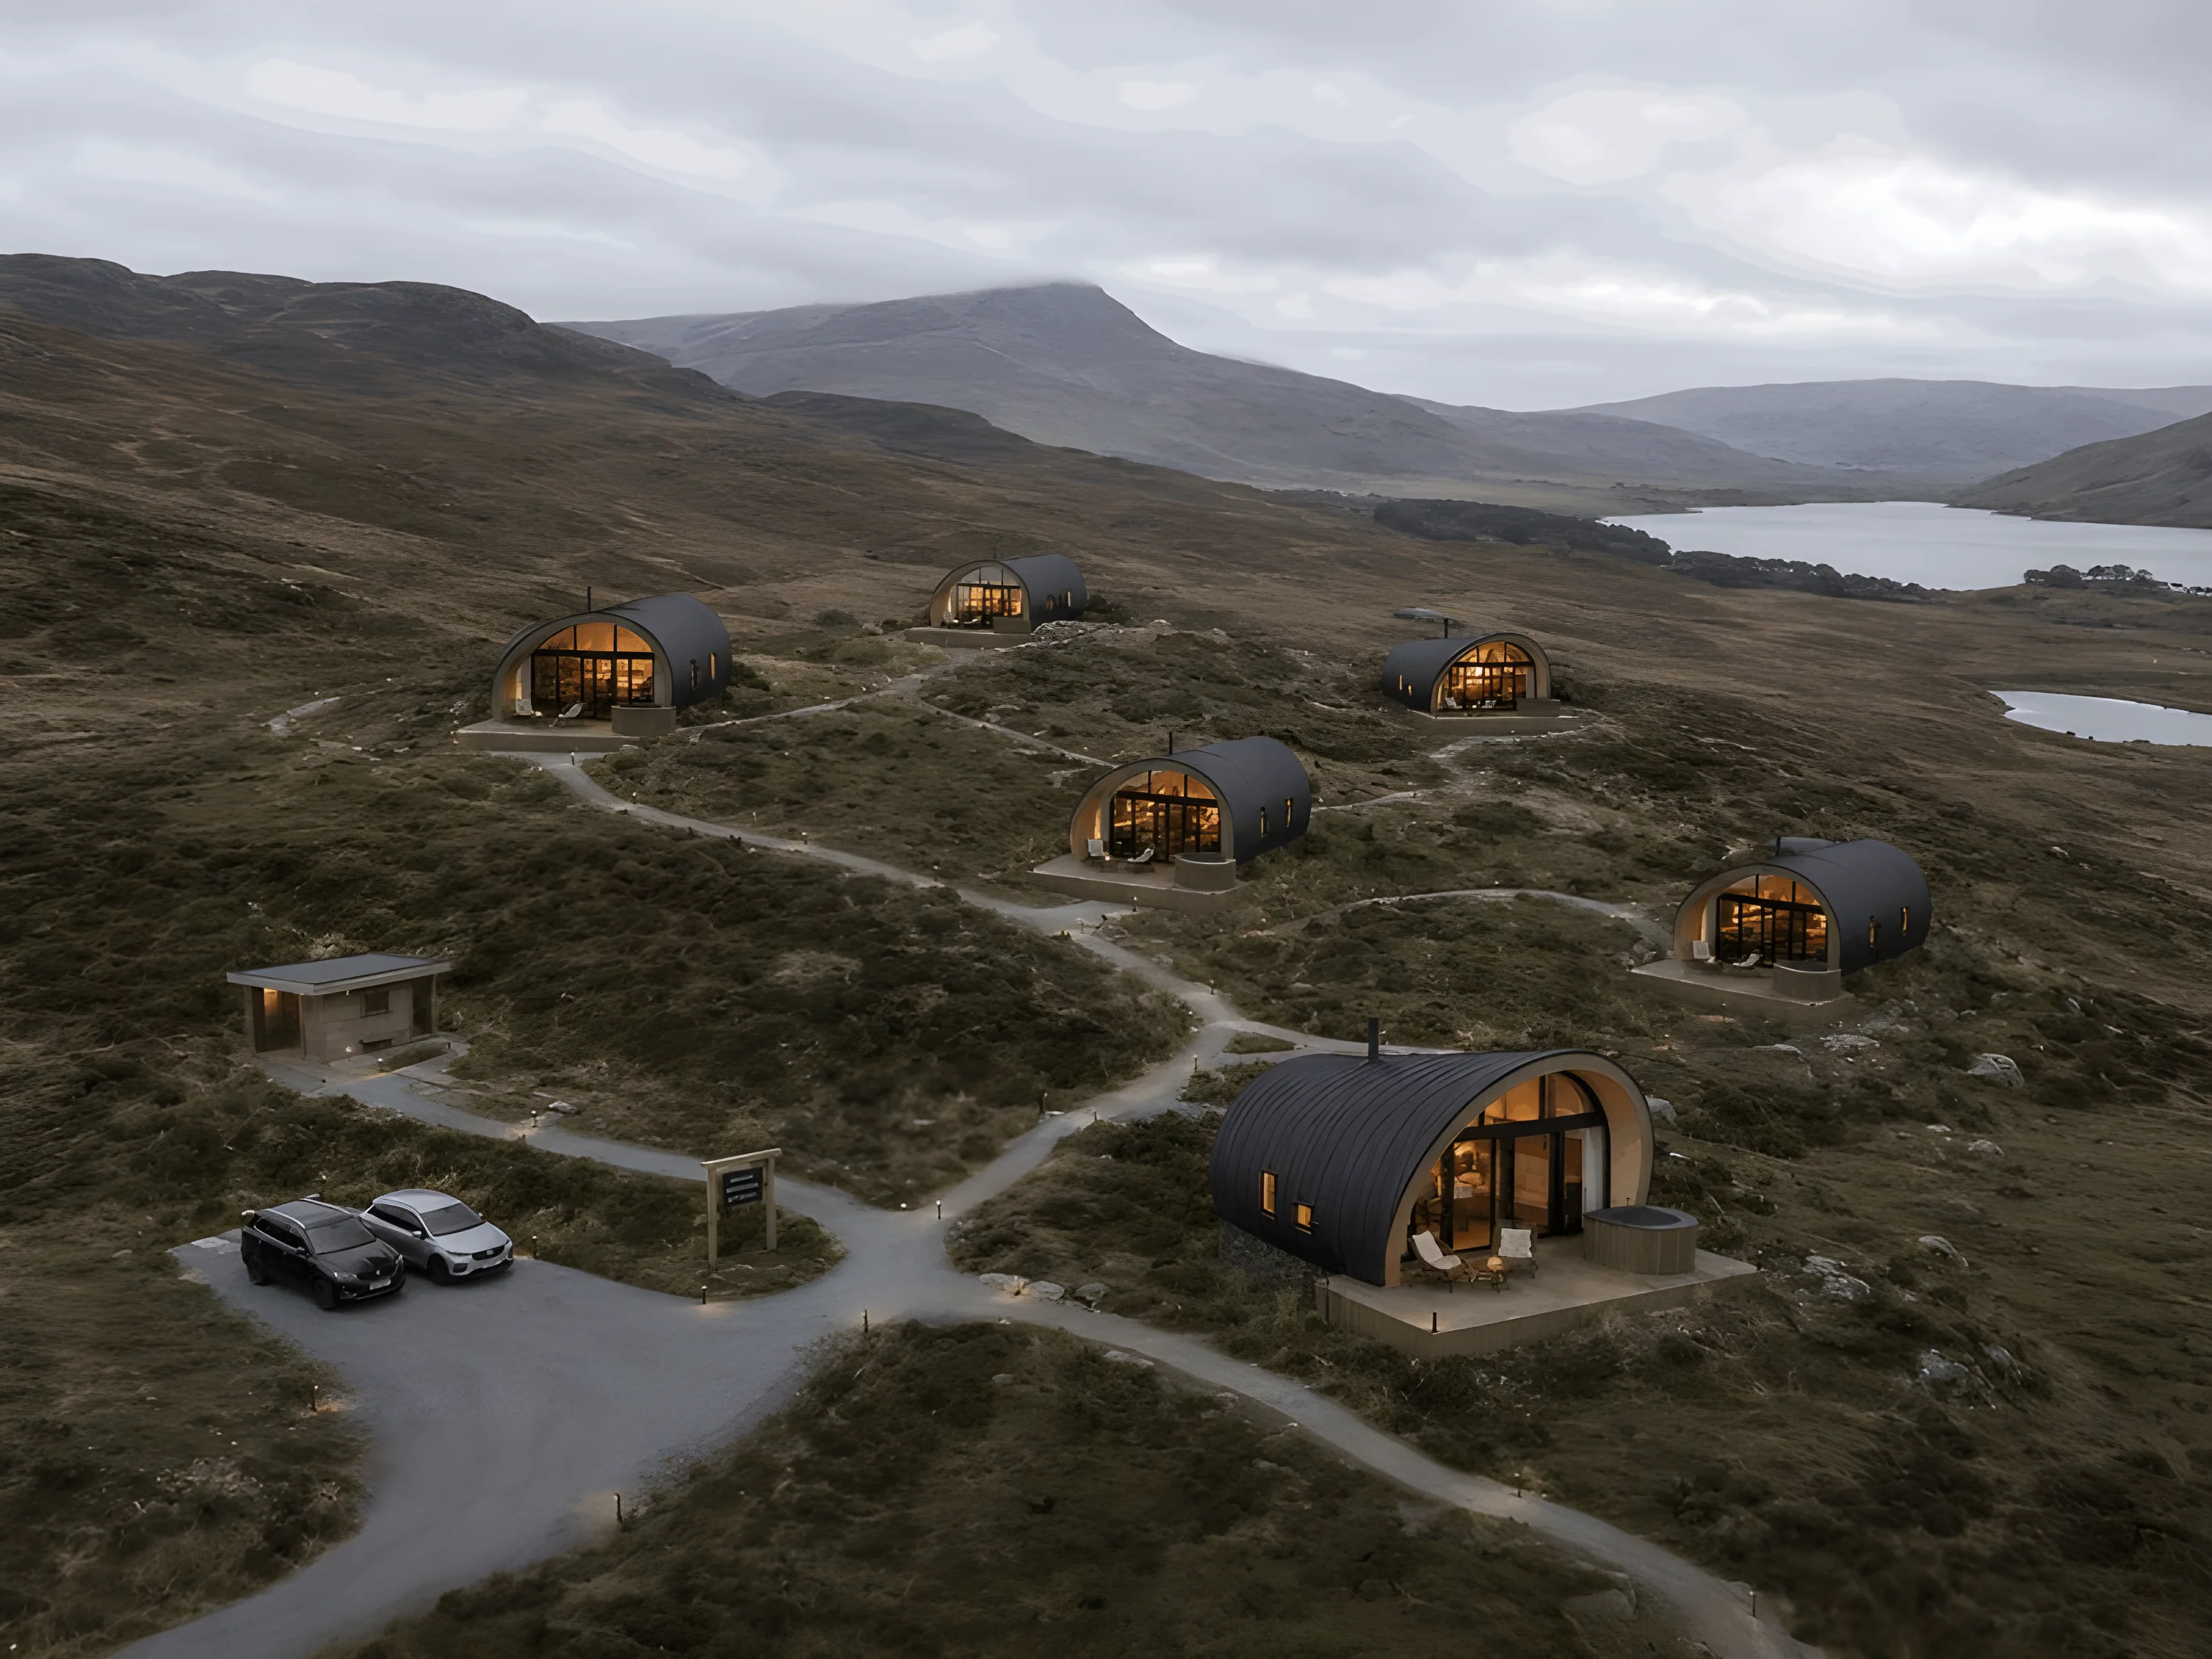
Multi-pod luxury glamping developments with cohesive architectural identity and premium hospitality positioning.
Standalone wellness retreats, nature escapes, and transformative sanctuary spaces in woodland or coastal settings.
Prefabricated hospitality products for hotels, resorts, and destination accommodation brands.
Premium short-term rental properties designed for luxury outdoor tourism and experiential travel markets.
Dedicated wellness environments combining accommodation, meditation spaces, and biophilic design principles.
Backyard sanctuaries for creative work, guest accommodation, home offices, or personal wellness spaces.
Garden pavilions, forest lodges, and nature-connected structures extending hospitality into natural landscapes.
The Value of Modular Living
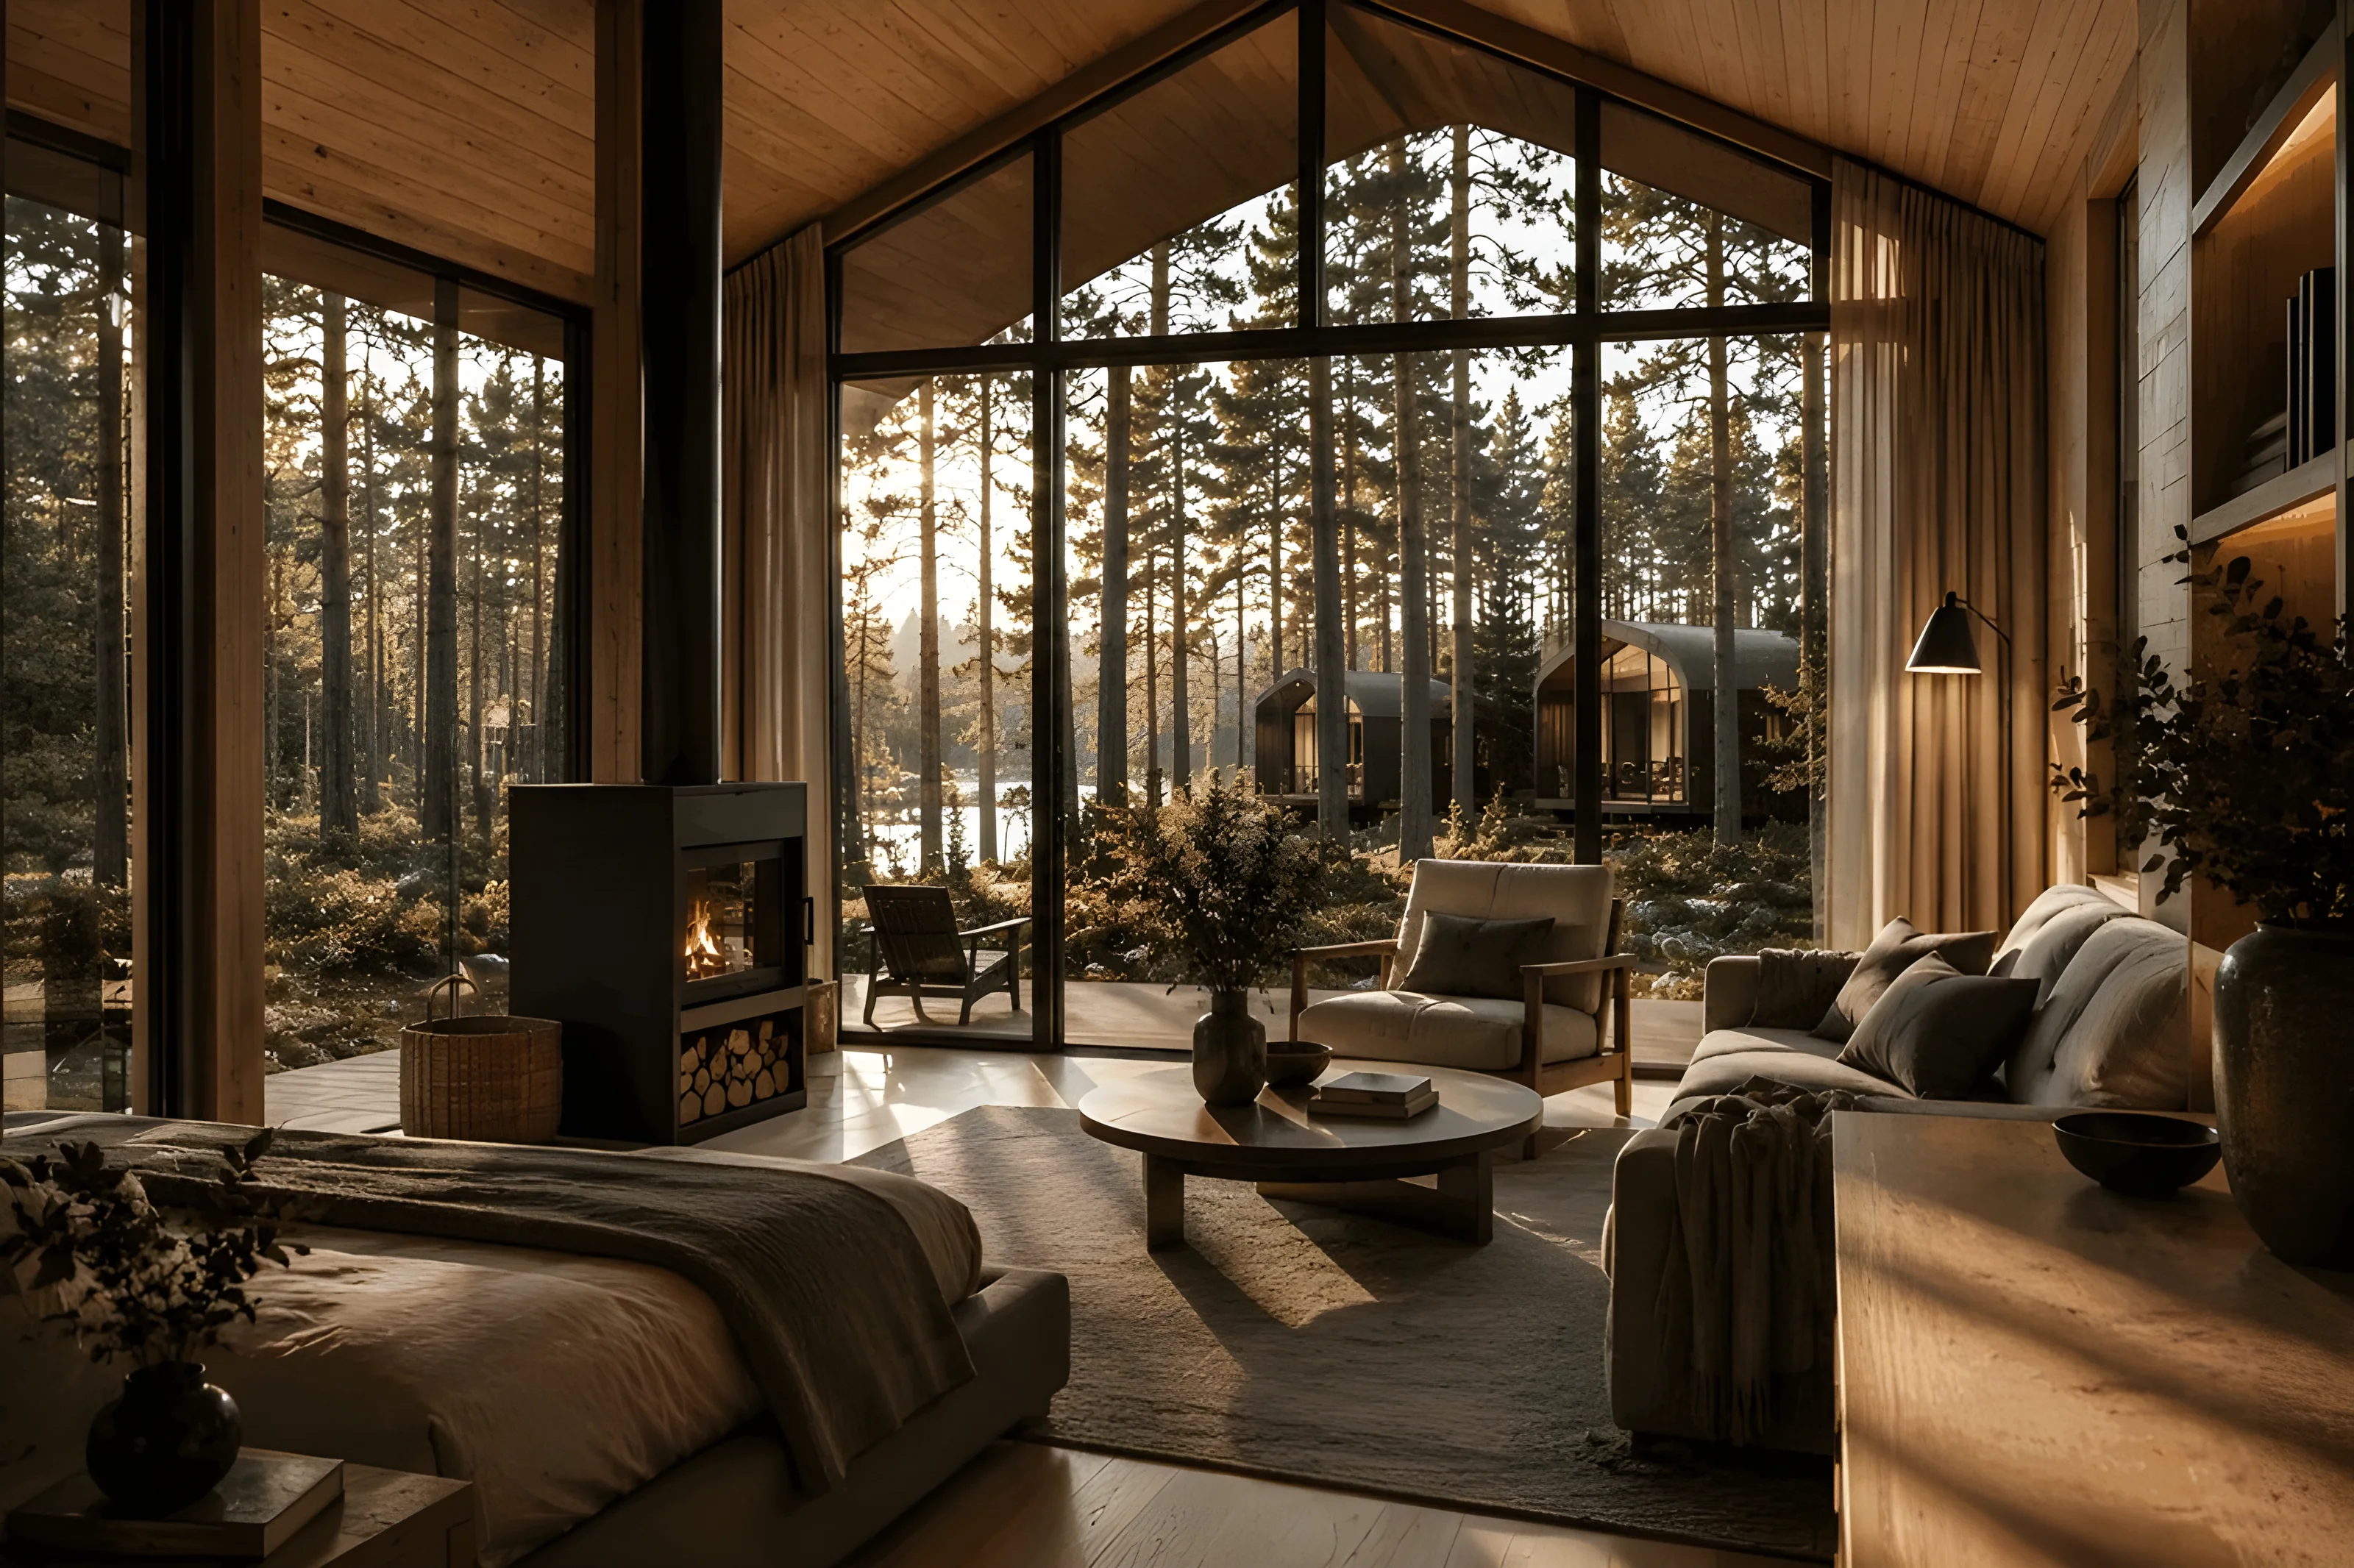
Modular architecture creates retreat experiences where guests feel the warmth of timber, the transparency of glass connecting them to forest views, and the quietness of refined spatial design balanced with natural surroundings.
Service 01
Flexible architectural concepts designed for glamping pods, garden studios, and retreat cabins where guests feel the calmness of refined spatial design and the warmth of thoughtful hospitality planning.
Service 02
Detailed floor plans and spatial flow studies creating interiors that feel generous despite compact footprints—balancing functional efficiency with the sensory warmth and visual calmness that defines luxury retreat living.
Service 03
Architectural language and material palettes where charred timber, natural stone, and weathered metal harmonize with forest, meadow, or garden contexts—creating exteriors that feel grounded, tactile, and deeply connected to place.
Service 04
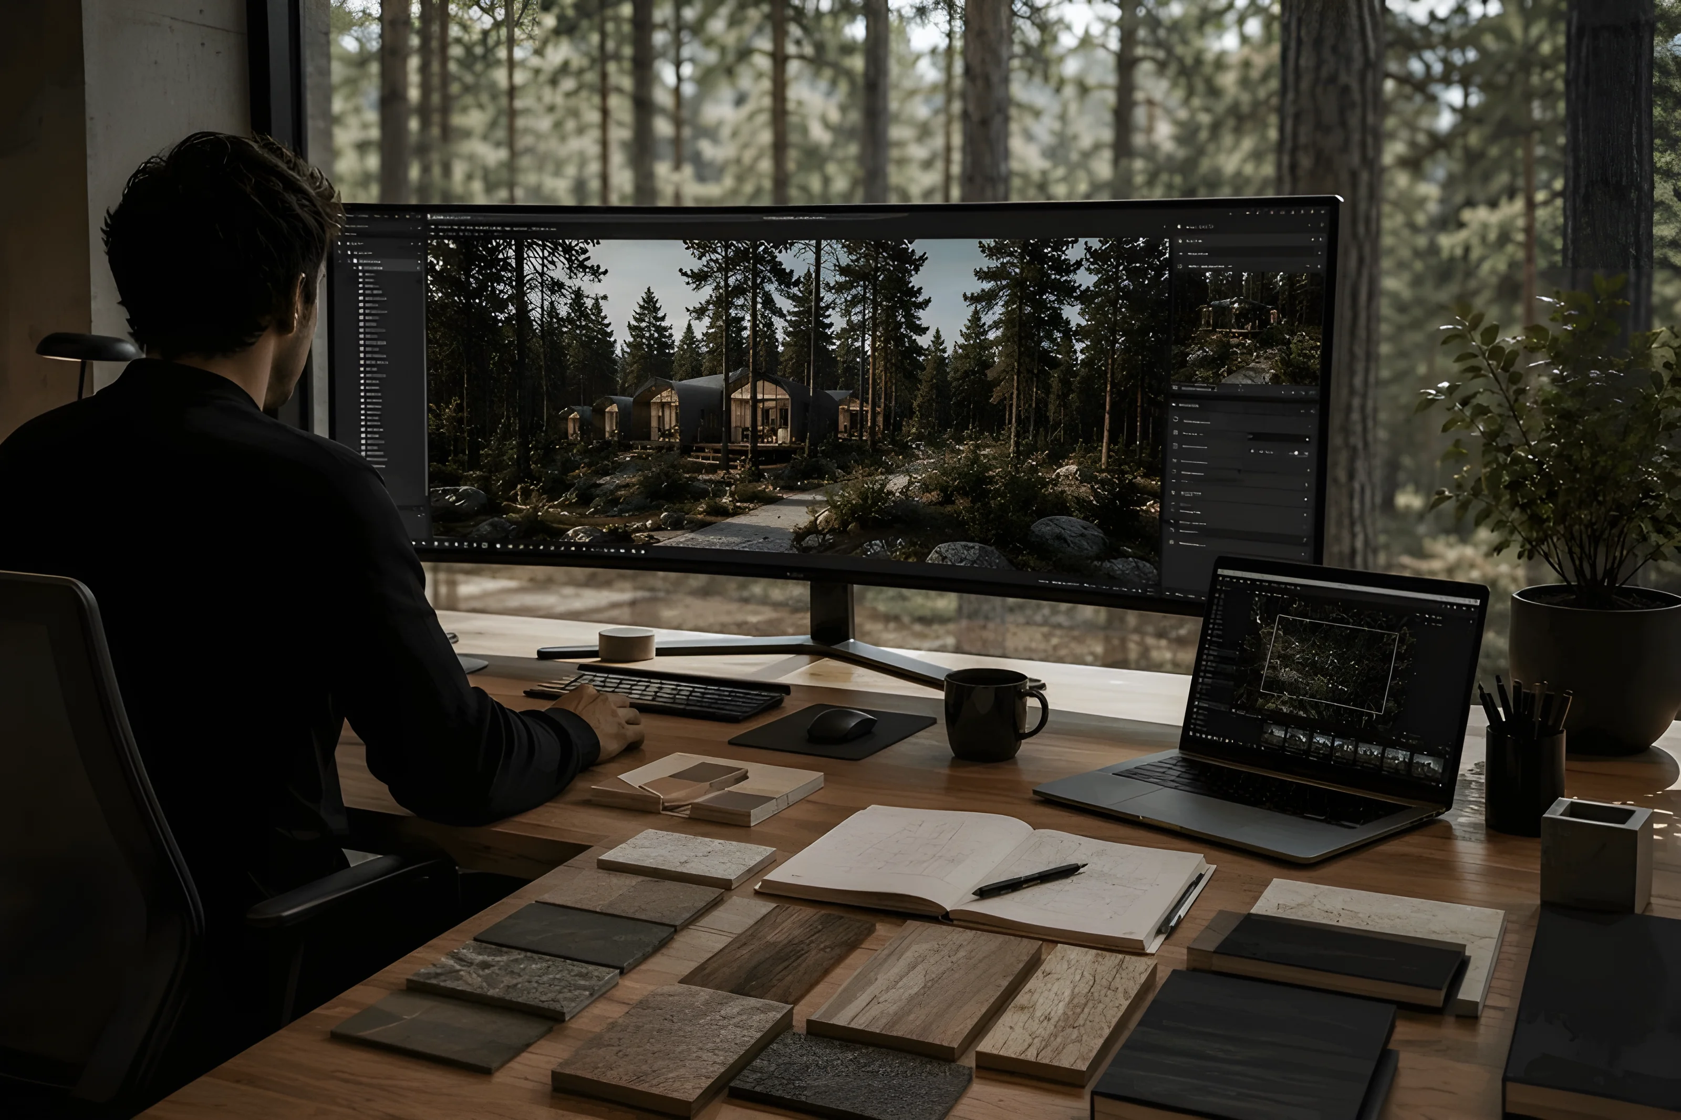
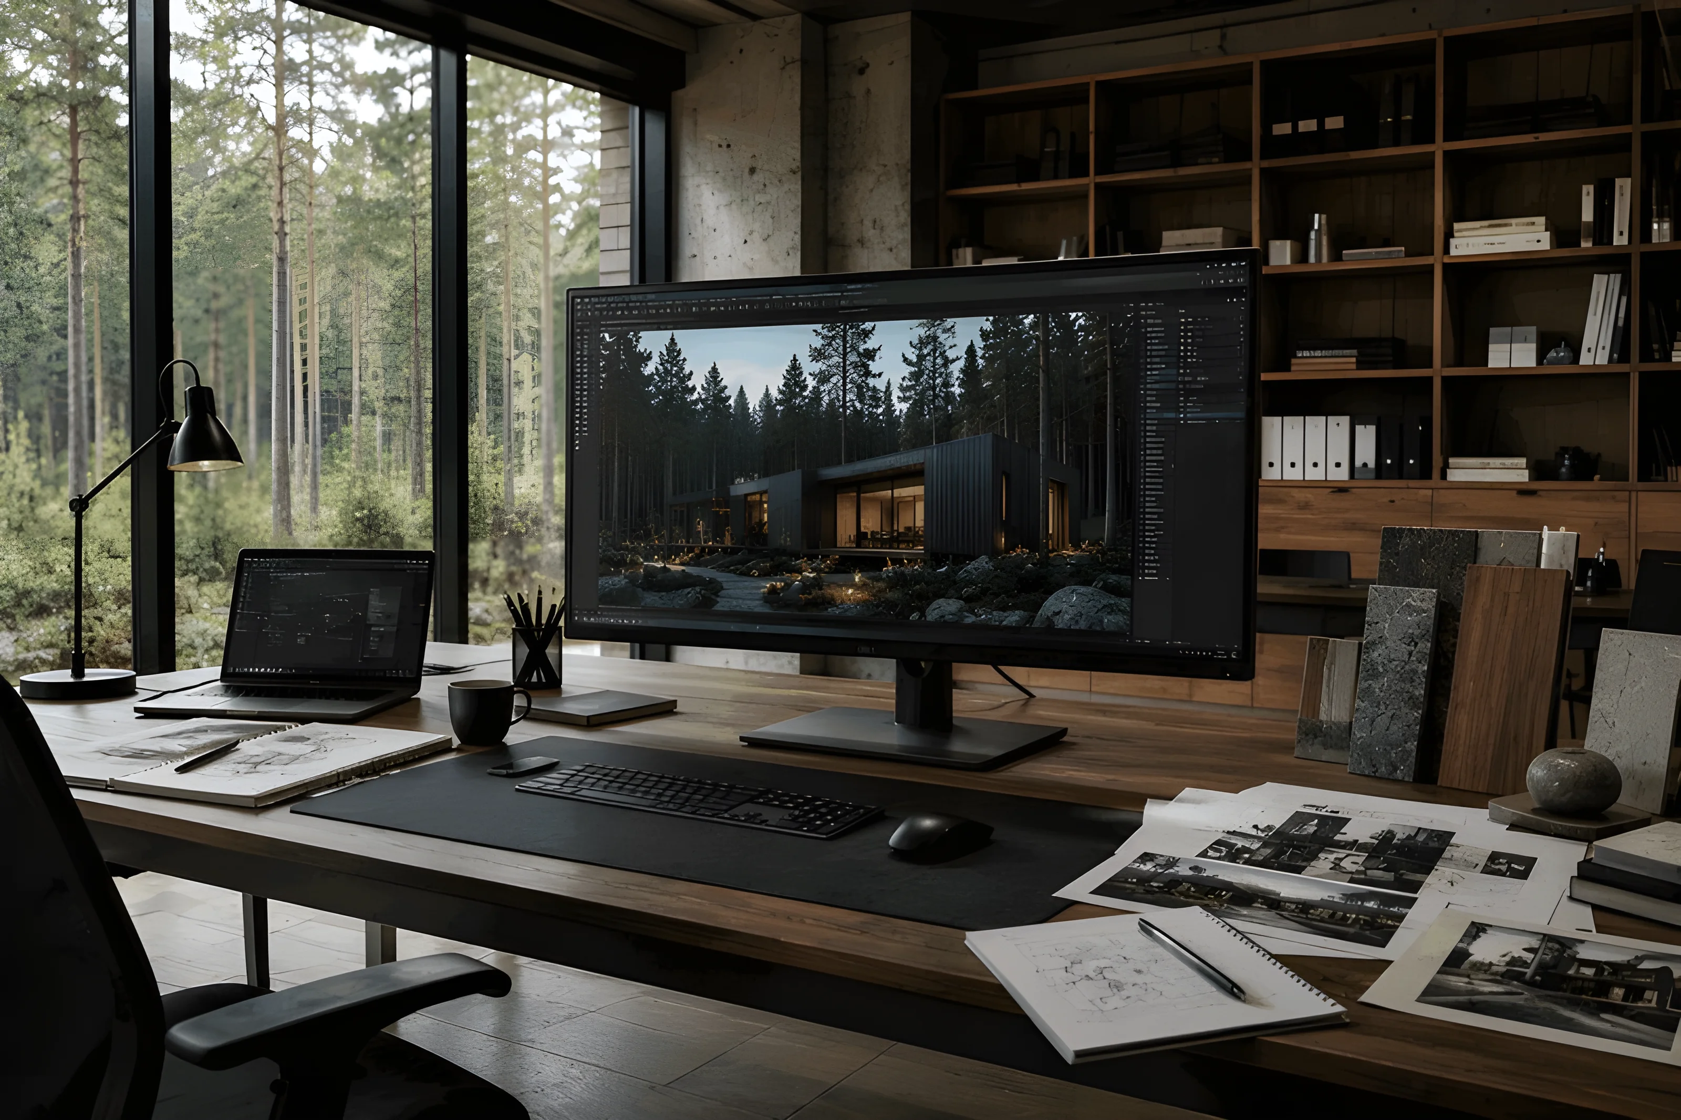
Cinematic photorealistic renders capturing morning light filtering through glass, the warmth of interior materiality, and the atmospheric quality of retreat spaces embedded in natural settings—visual narratives that help investors and guests feel your concept before it exists.
Featured Concept
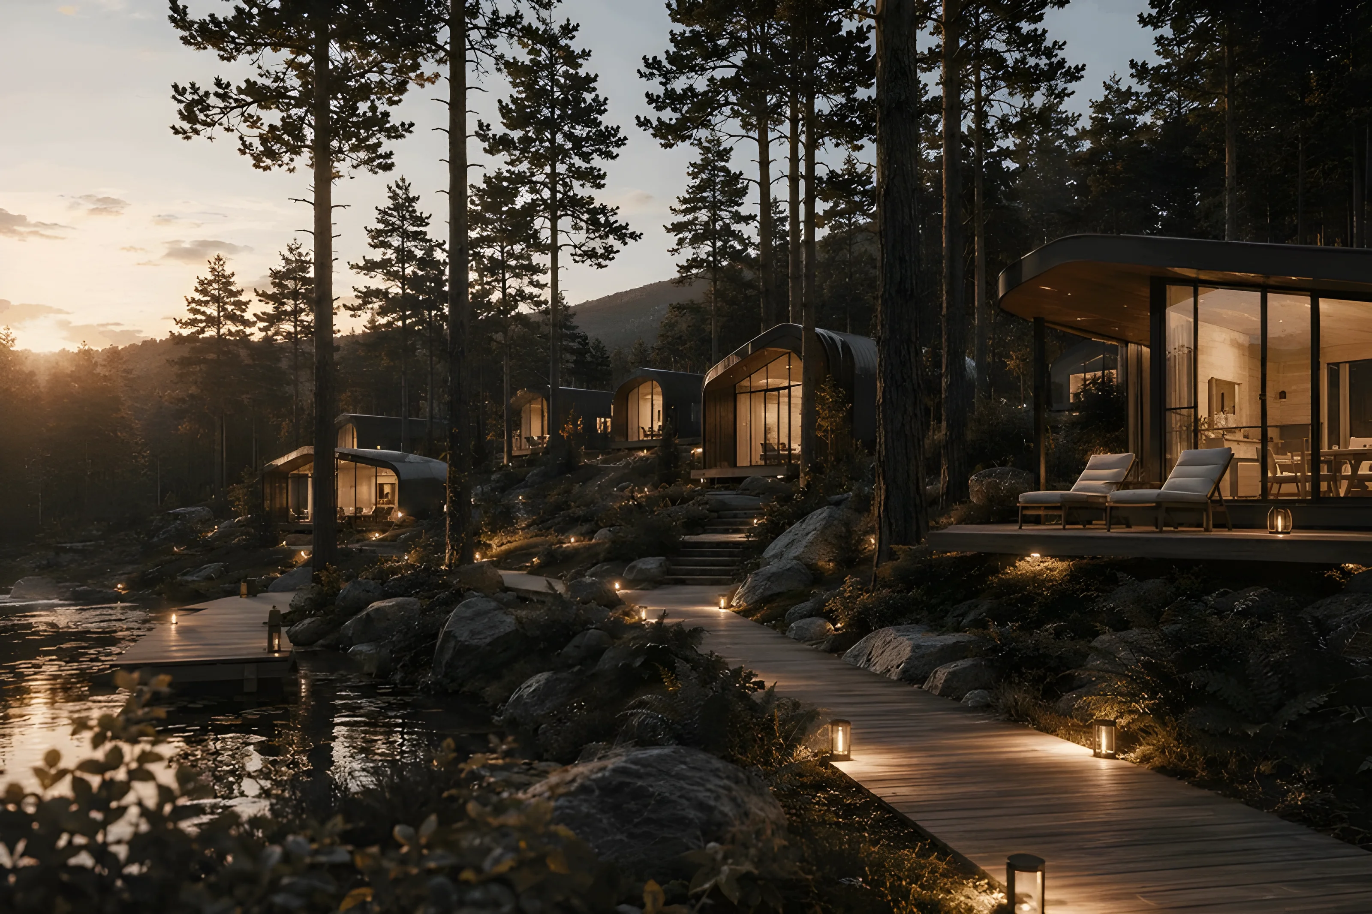
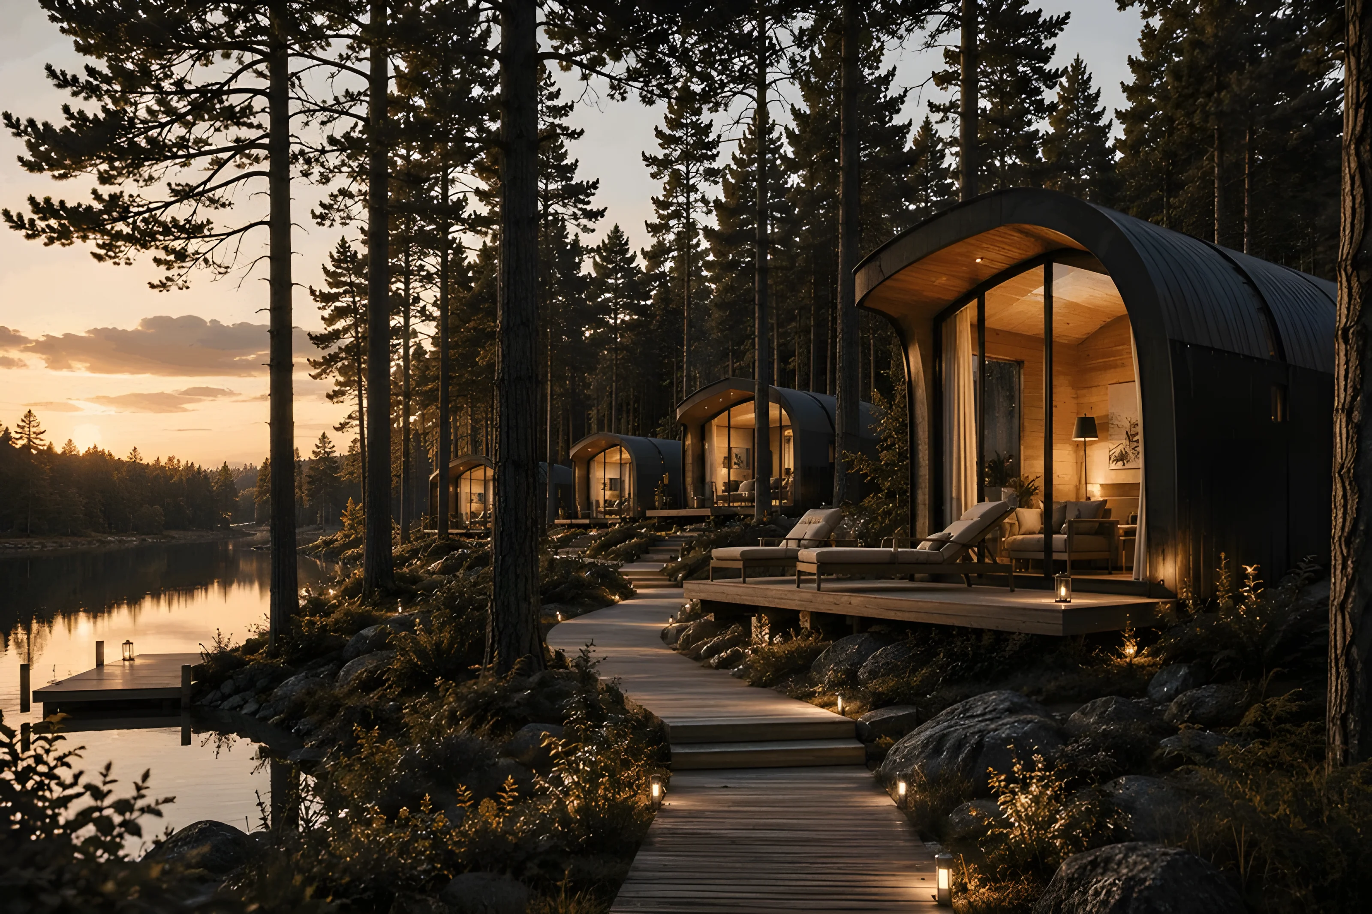
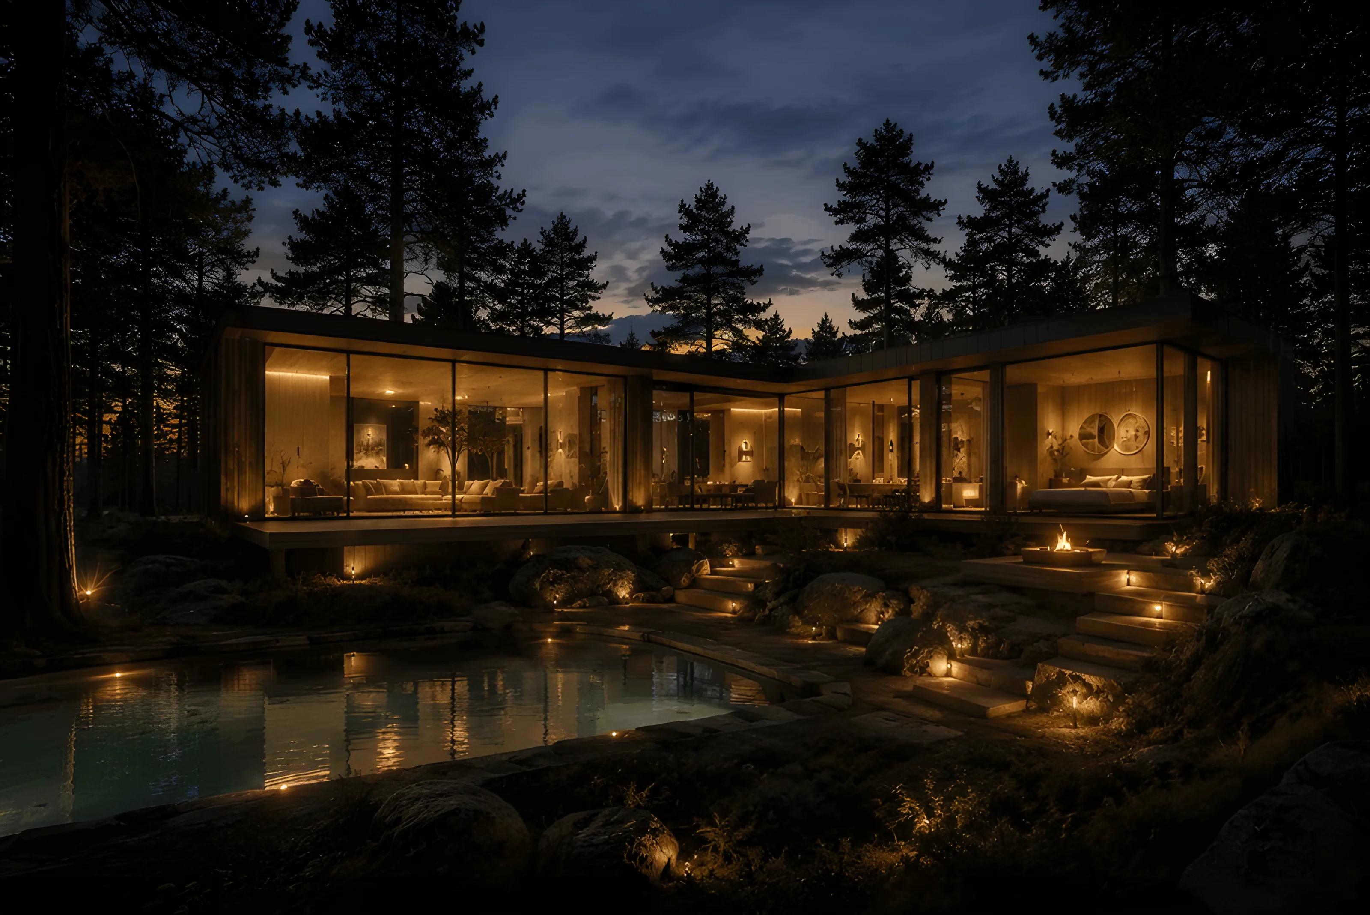
A wellness glamping concept designed for woodland experiences—where refined Scandinavian minimalism meets the depth of ancient forest settings.
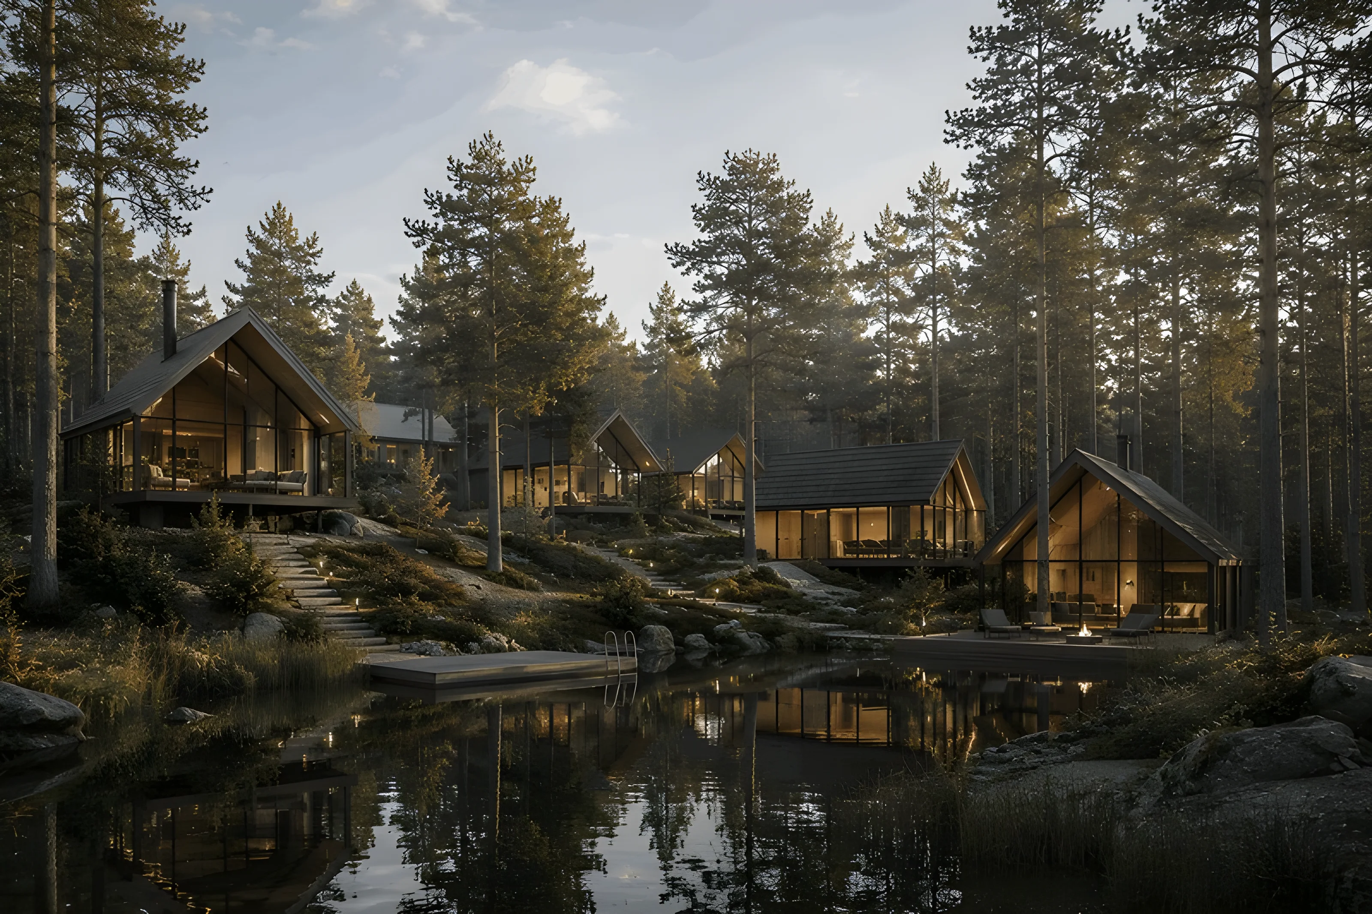
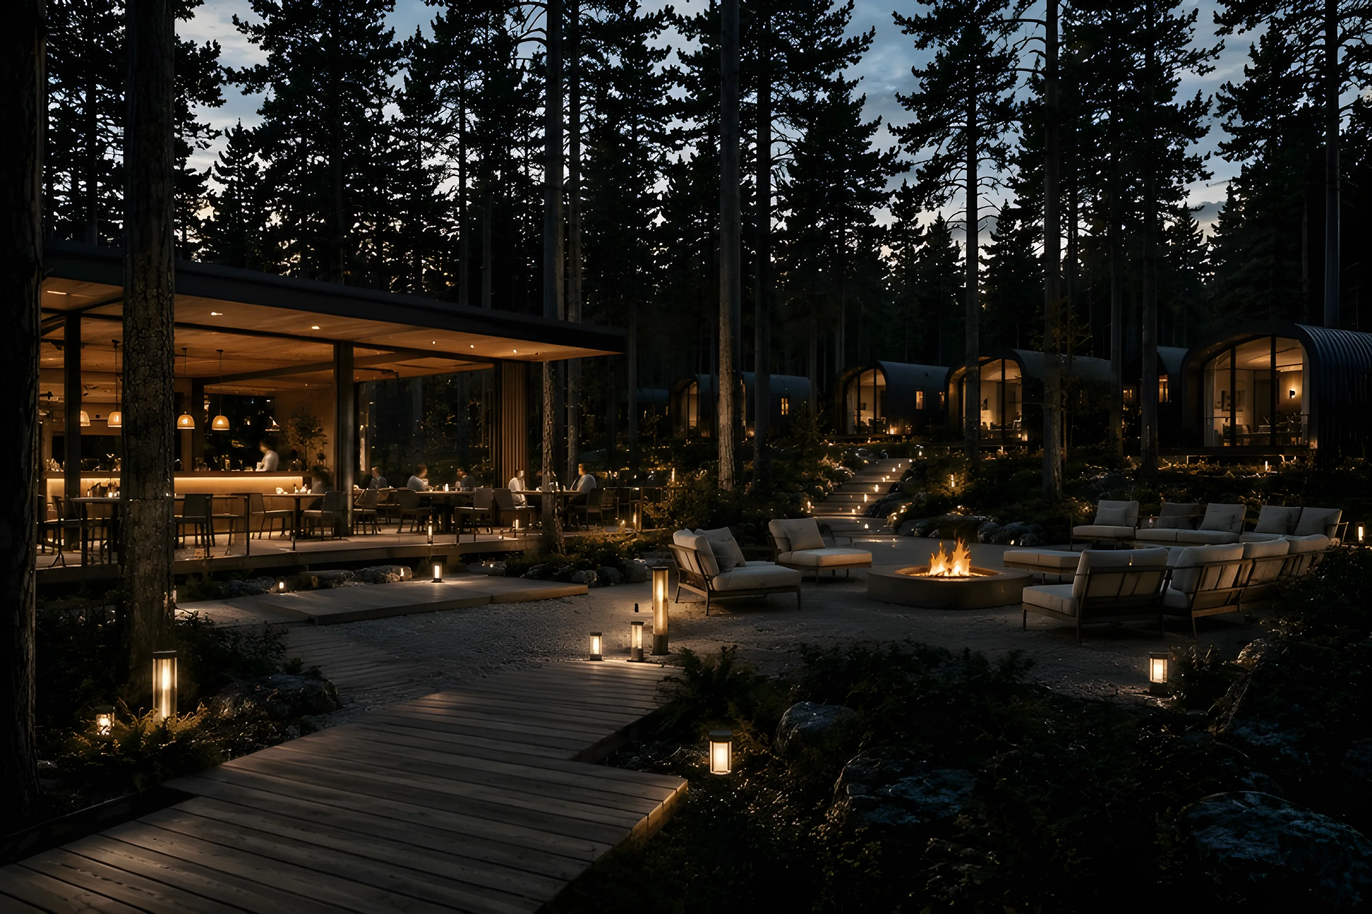
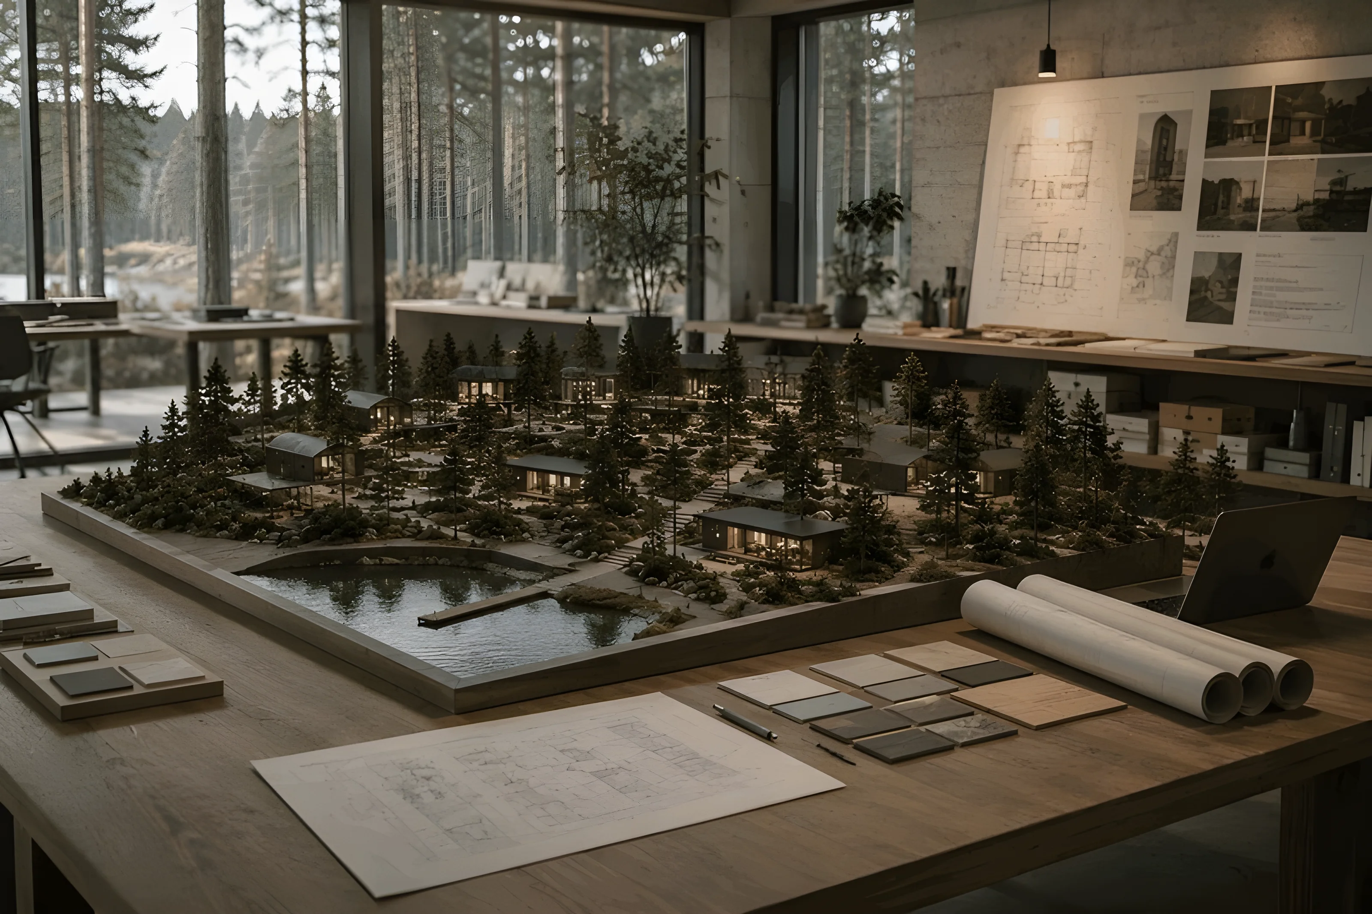
Timber-clad pods elevated on minimal foundations, designed to rest lightly within native woodland while offering panoramic forest immersion through floor-to-ceiling glazing.
Charred timber cladding, natural linen textiles, oiled oak interiors, and blackened steel detailing—creating warmth, tactile richness, and understated luxury.
Guests wake to sunrise filtering through canopy layers, experience the changing quality of forest light throughout the day, and feel held by the calmness of refined spatial design.
Design Philosophy
We approach architectural design as spatial storytelling—creating glamping and garden pod concepts that prioritize the quality of light, the warmth of materials, and how guests feel when they enter and inhabit these spaces.
From morning light filtering through timber screens to the seamless indoor-outdoor connection that dissolves boundaries between shelter and nature, we design retreat experiences that support rest and restoration.
Deliverables
Detailed spatial arrangements showing interior zoning, furniture placement, and circulation flow optimized for compact luxury living.
Architectural diagrams illustrating how interior spaces connect, transition, and create distinct atmospheric zones within modular footprints.
Facade design, material composition, and architectural language defining how your glamping pod or garden studio presents itself within natural settings.
Curated visual references showing material palettes, textures, finishes, and atmospheric direction for interiors and exteriors.
Photorealistic visualisations communicating spatial atmosphere, material warmth, lighting quality, and guest experience.
High-resolution renders formatted for investor decks, marketing materials, planning submissions, and website launches.
Comprehensive design documentation combining drawings, renders, material references, and project narrative in a refined digital format.
Visual mood references and lifestyle imagery establishing the emotional tone and sensory character of your retreat spaces.
Specialisations
Intimate woodland retreats designed for immersive nature experiences with elevated hospitality and atmospheric guest journeys.
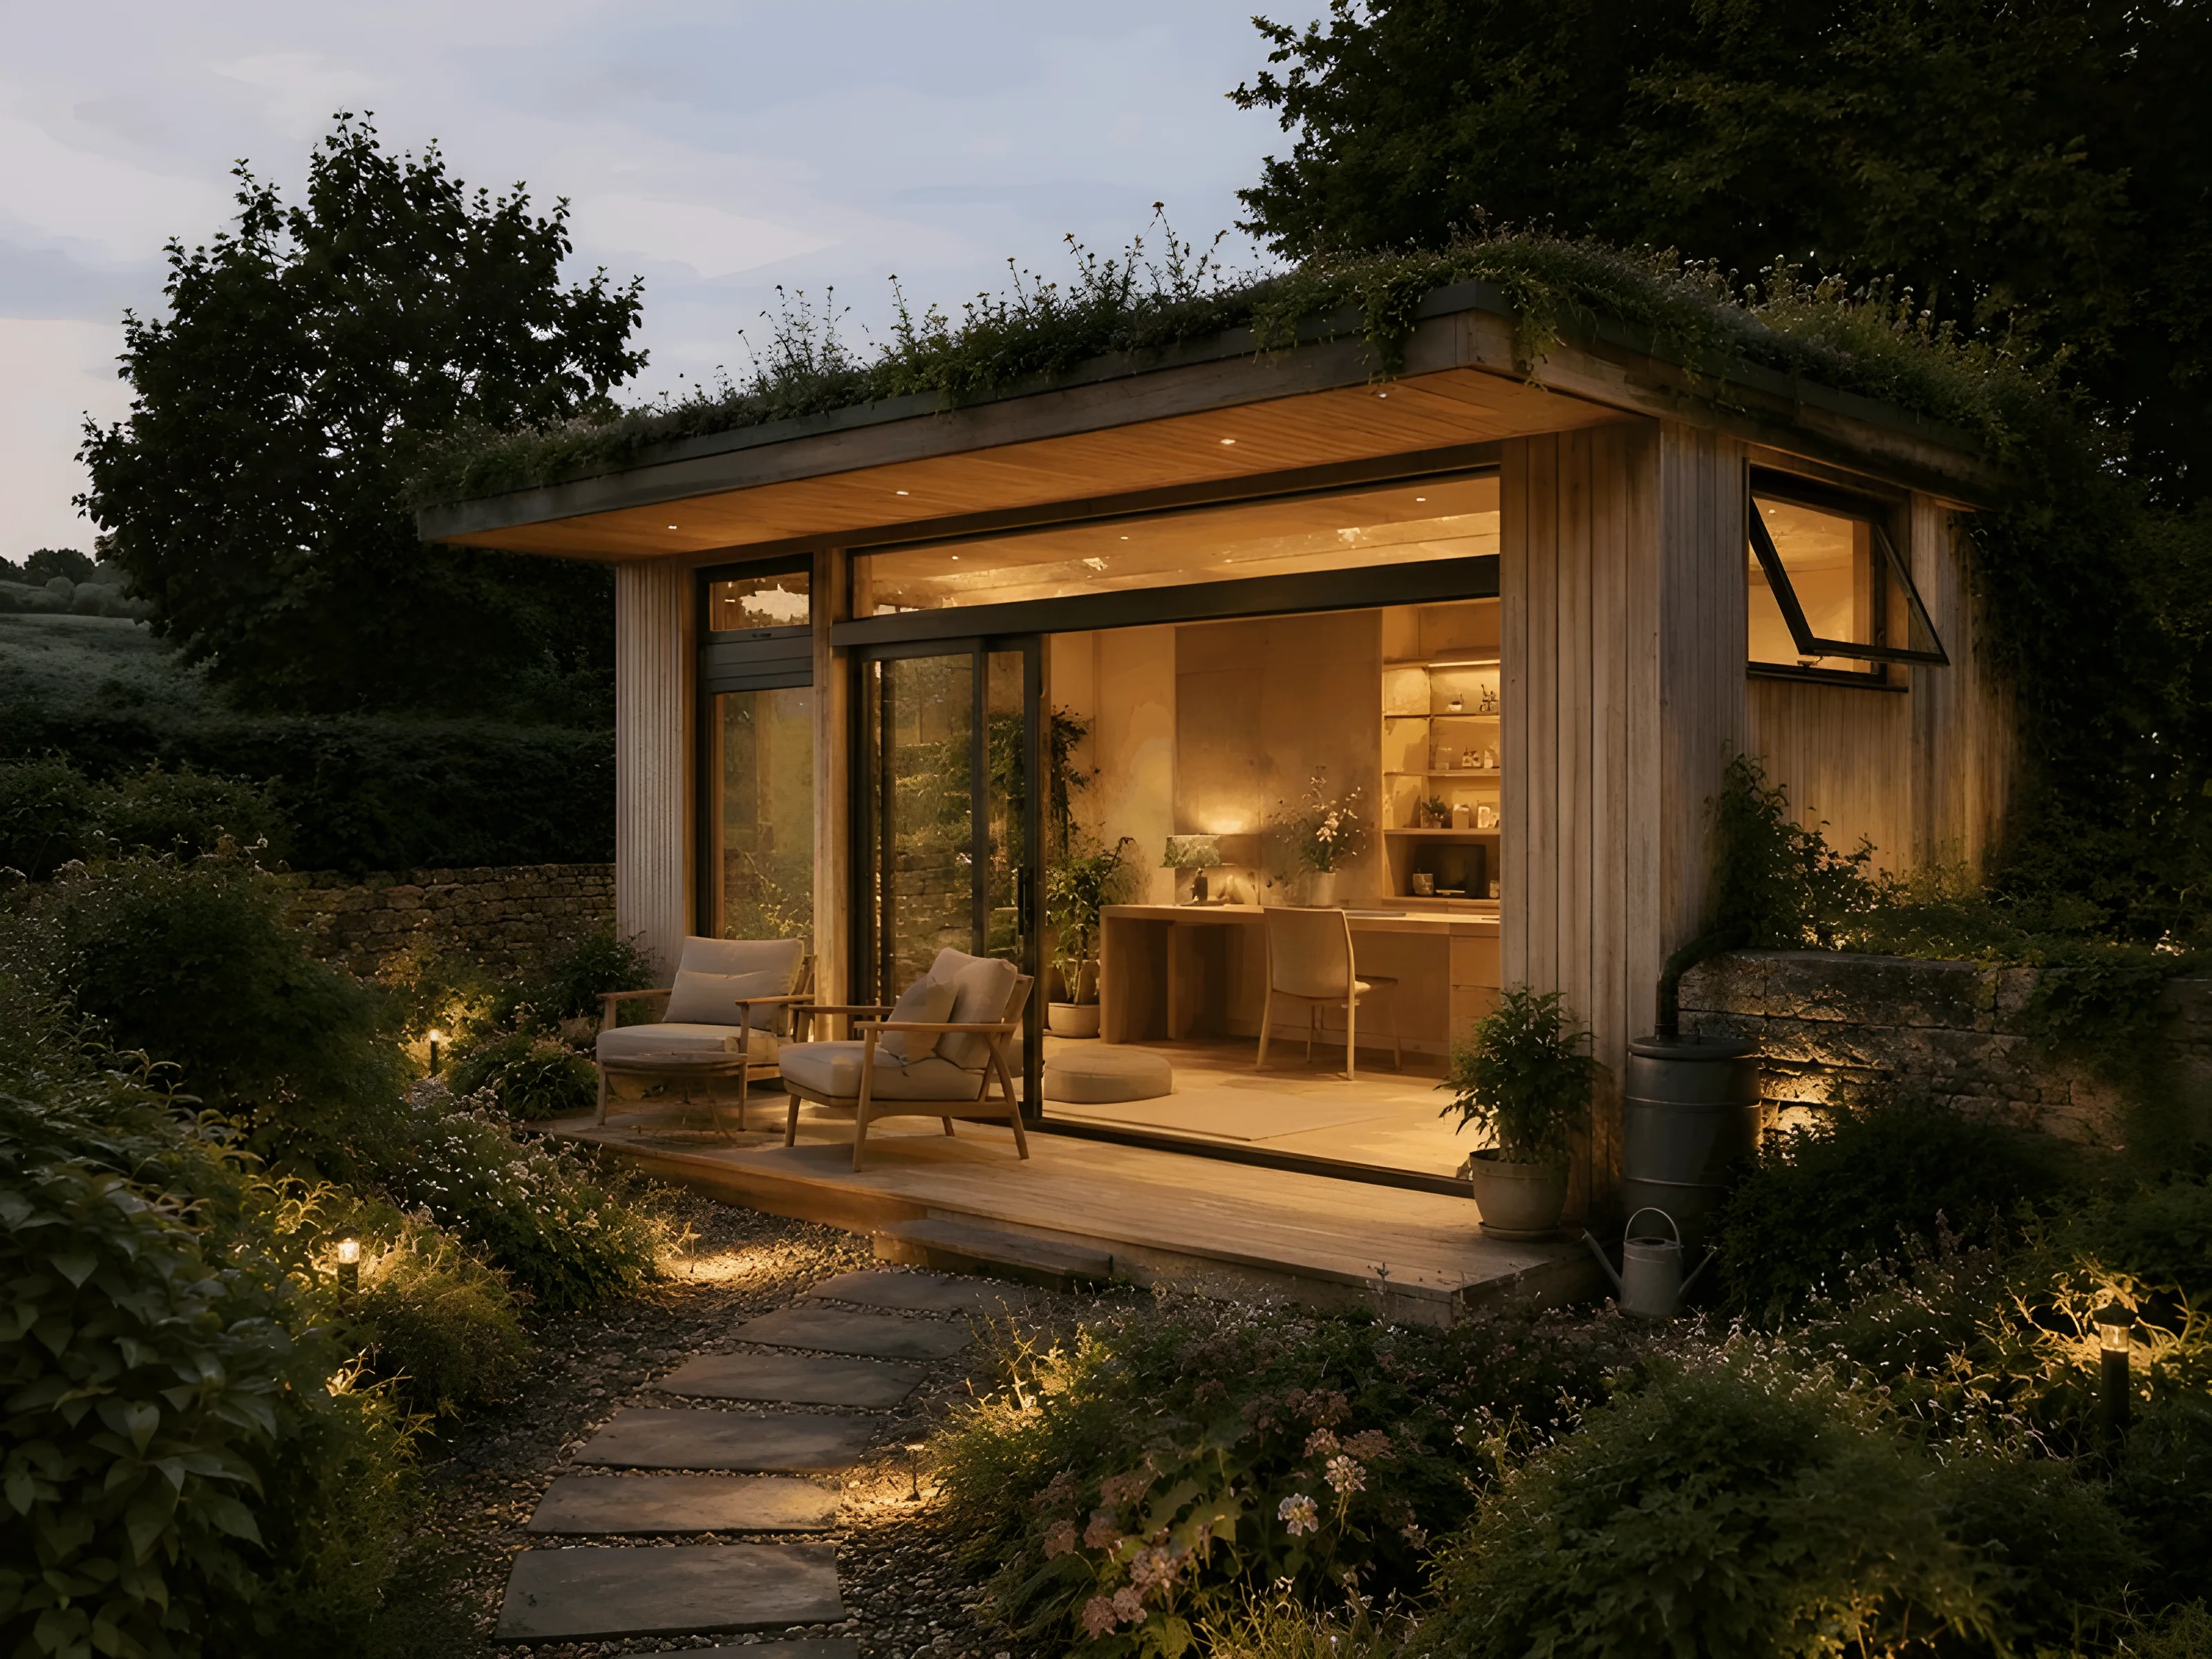
Sophisticated backyard sanctuaries for wellness, creative work, or guest accommodation with year-round comfort.
Compact luxury cabins balancing natural materiality with contemporary comfort for transformative escapes.
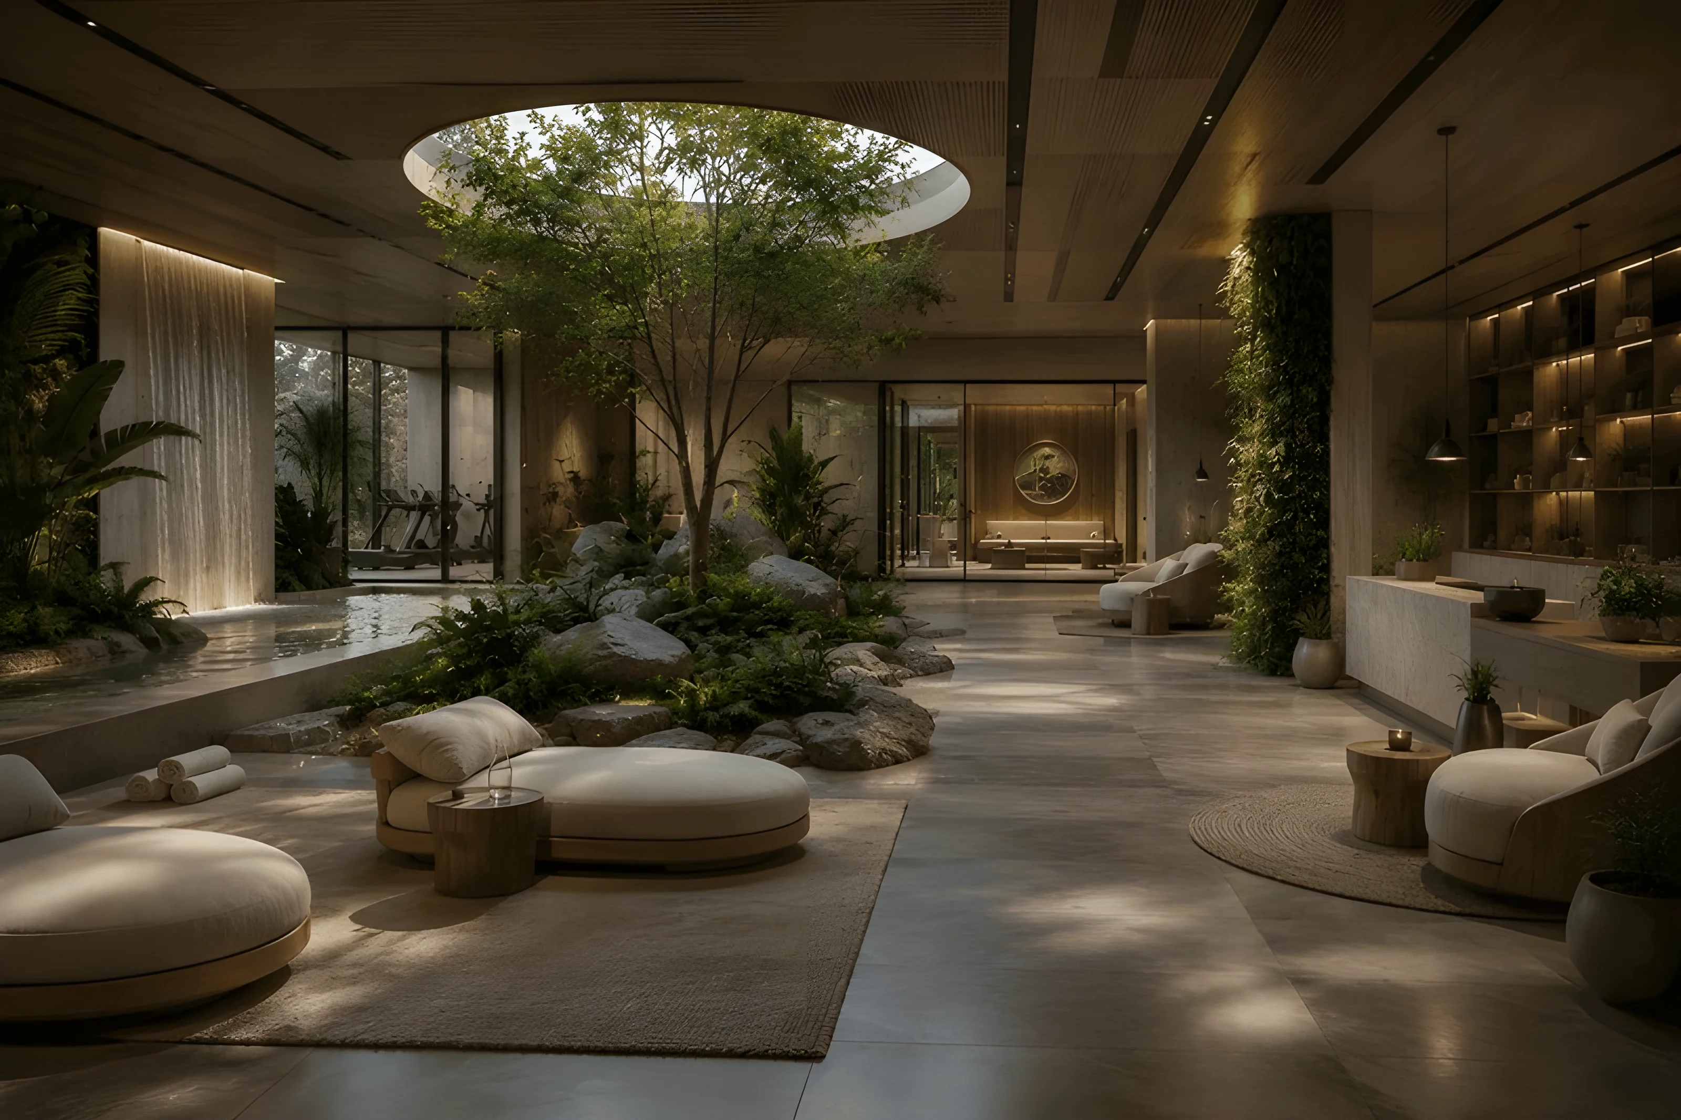
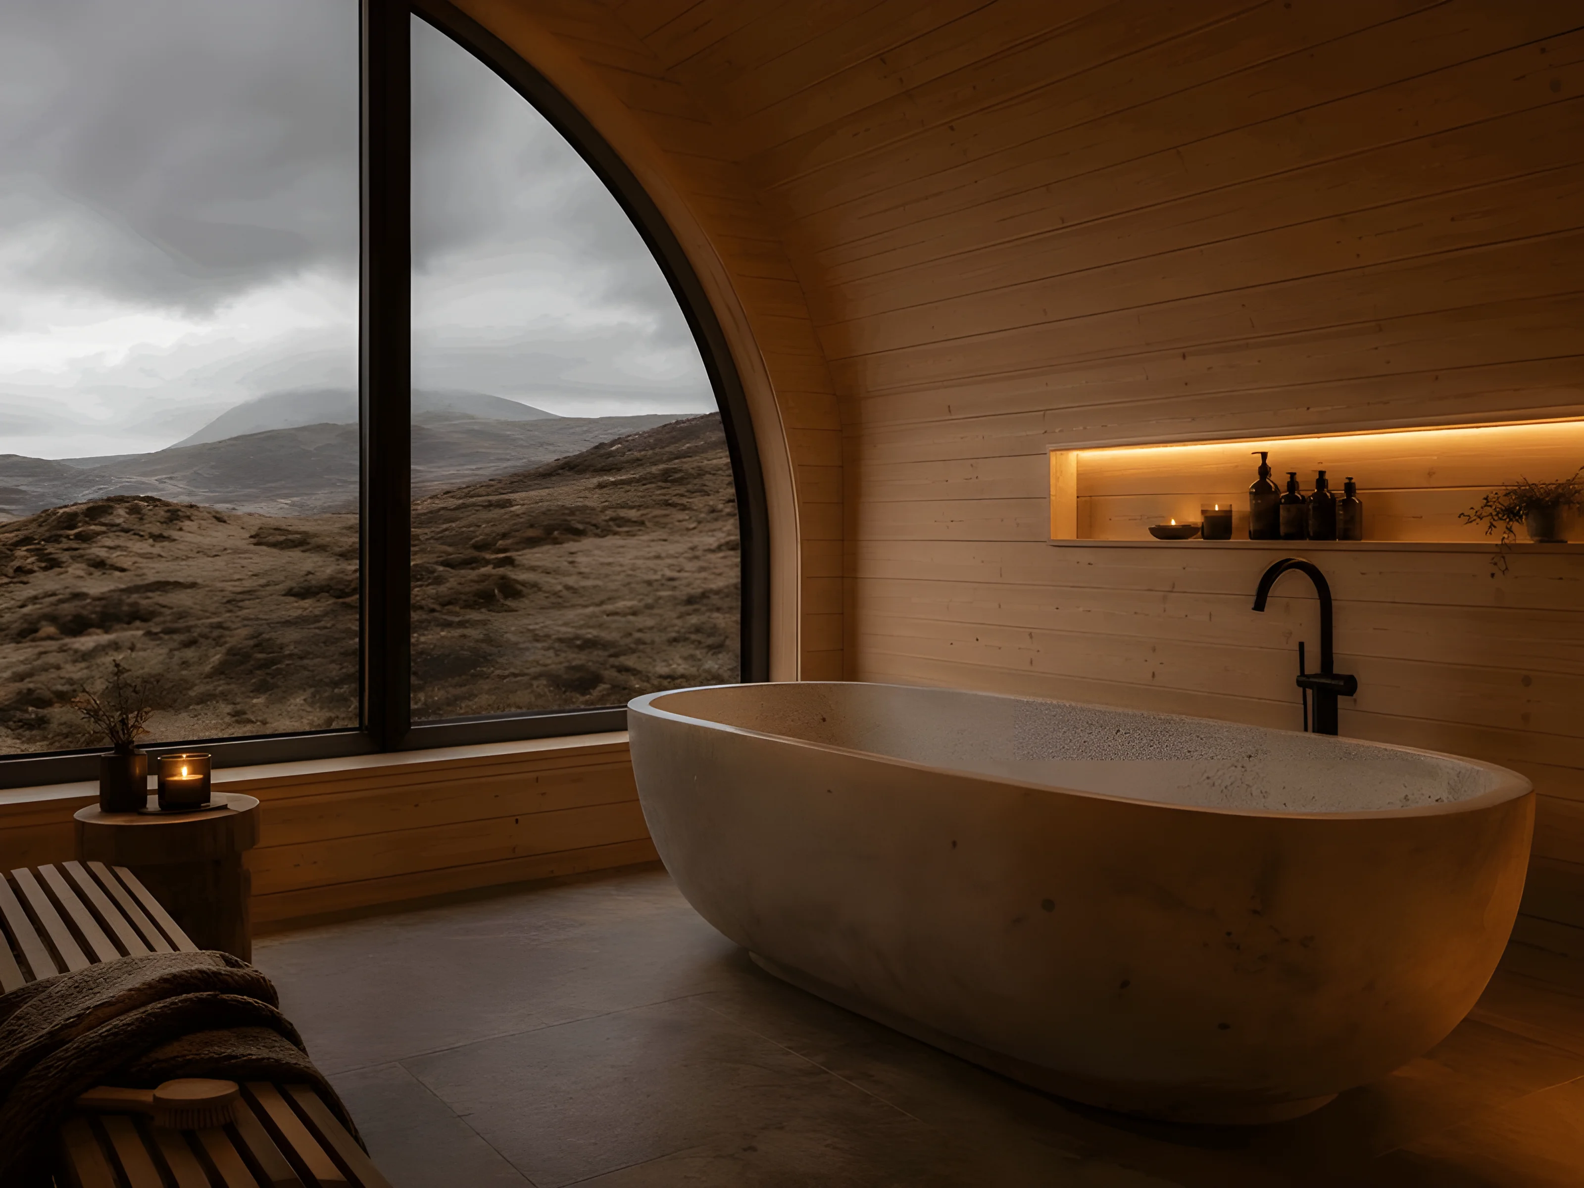
Dedicated biophilic environments for meditation, yoga, and restorative practices in sublime natural settings.
Applications
Multi-pod luxury glamping developments with cohesive architectural language, hospitality positioning, and immersive natural settings.
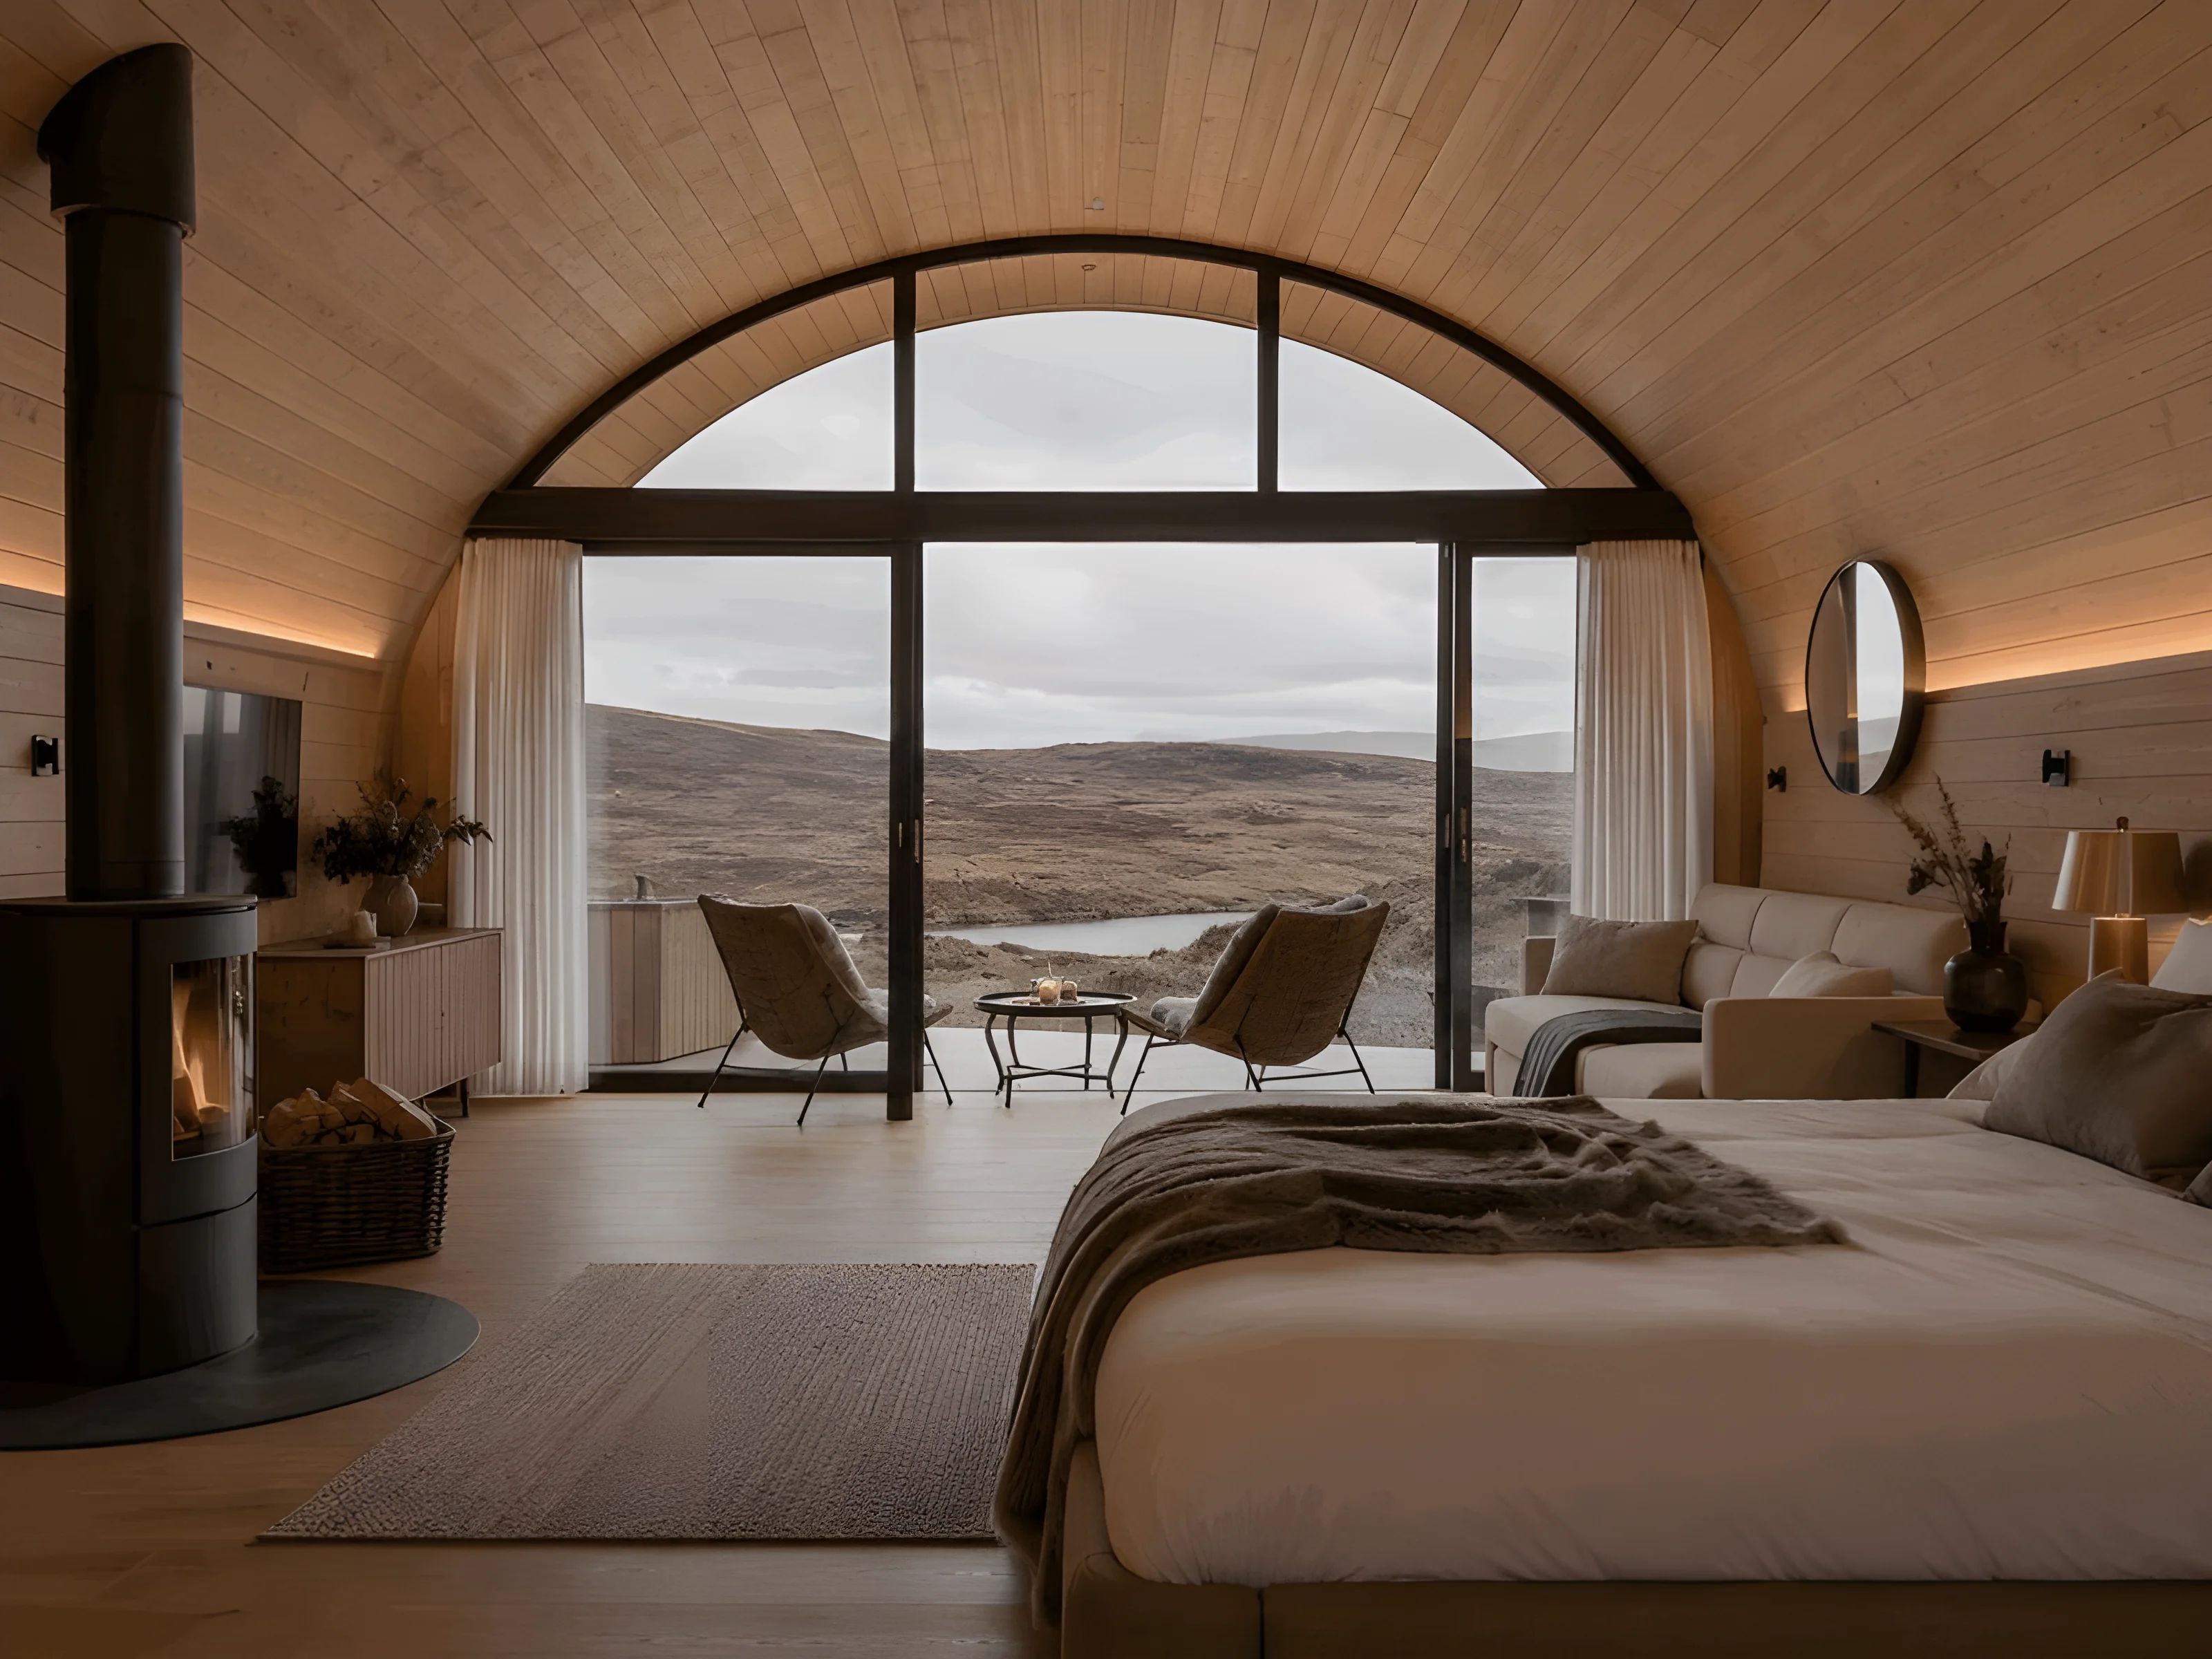
Dedicated retreat environments combining accommodation, meditation spaces, and wellness facilities in serene biophilic settings.
Intimate personal retreats and weekend sanctuaries designed for individual clients seeking refuge in natural landscapes.
Premium short-term rental concepts positioned for luxury outdoor tourism and experiential travel markets.
Residential backyard studios for creative work, guest accommodation, home offices, or wellness sanctuaries.
Garden pavilions, outdoor living rooms, and nature-connected spaces extending residential and hospitality environments.
Prefabricated hospitality products for hotels, resorts, and destination accommodation brands seeking architectural distinction.
Our Approach
Remote discovery session to understand your vision, guest experience aspirations, site context (via imagery/surveys), and the quality you want retreat spaces to evoke. We establish aesthetic direction and spatial priorities through collaborative dialogue.
We develop 2-3 architectural concepts exploring different spatial arrangements and material palettes—presented through sketches, mood boards, and initial 3D studies that communicate the character and hospitality positioning of each direction.
Your chosen concept is refined into detailed floor plans, elevations, interior layouts, and material specifications. We develop the architectural language with careful attention to light behavior and how modular structures will function as real retreat spaces.
Final CGI renders, design documentation, and presentation materials are produced and delivered digitally—capturing how your retreat concept will look and function as a built environment.
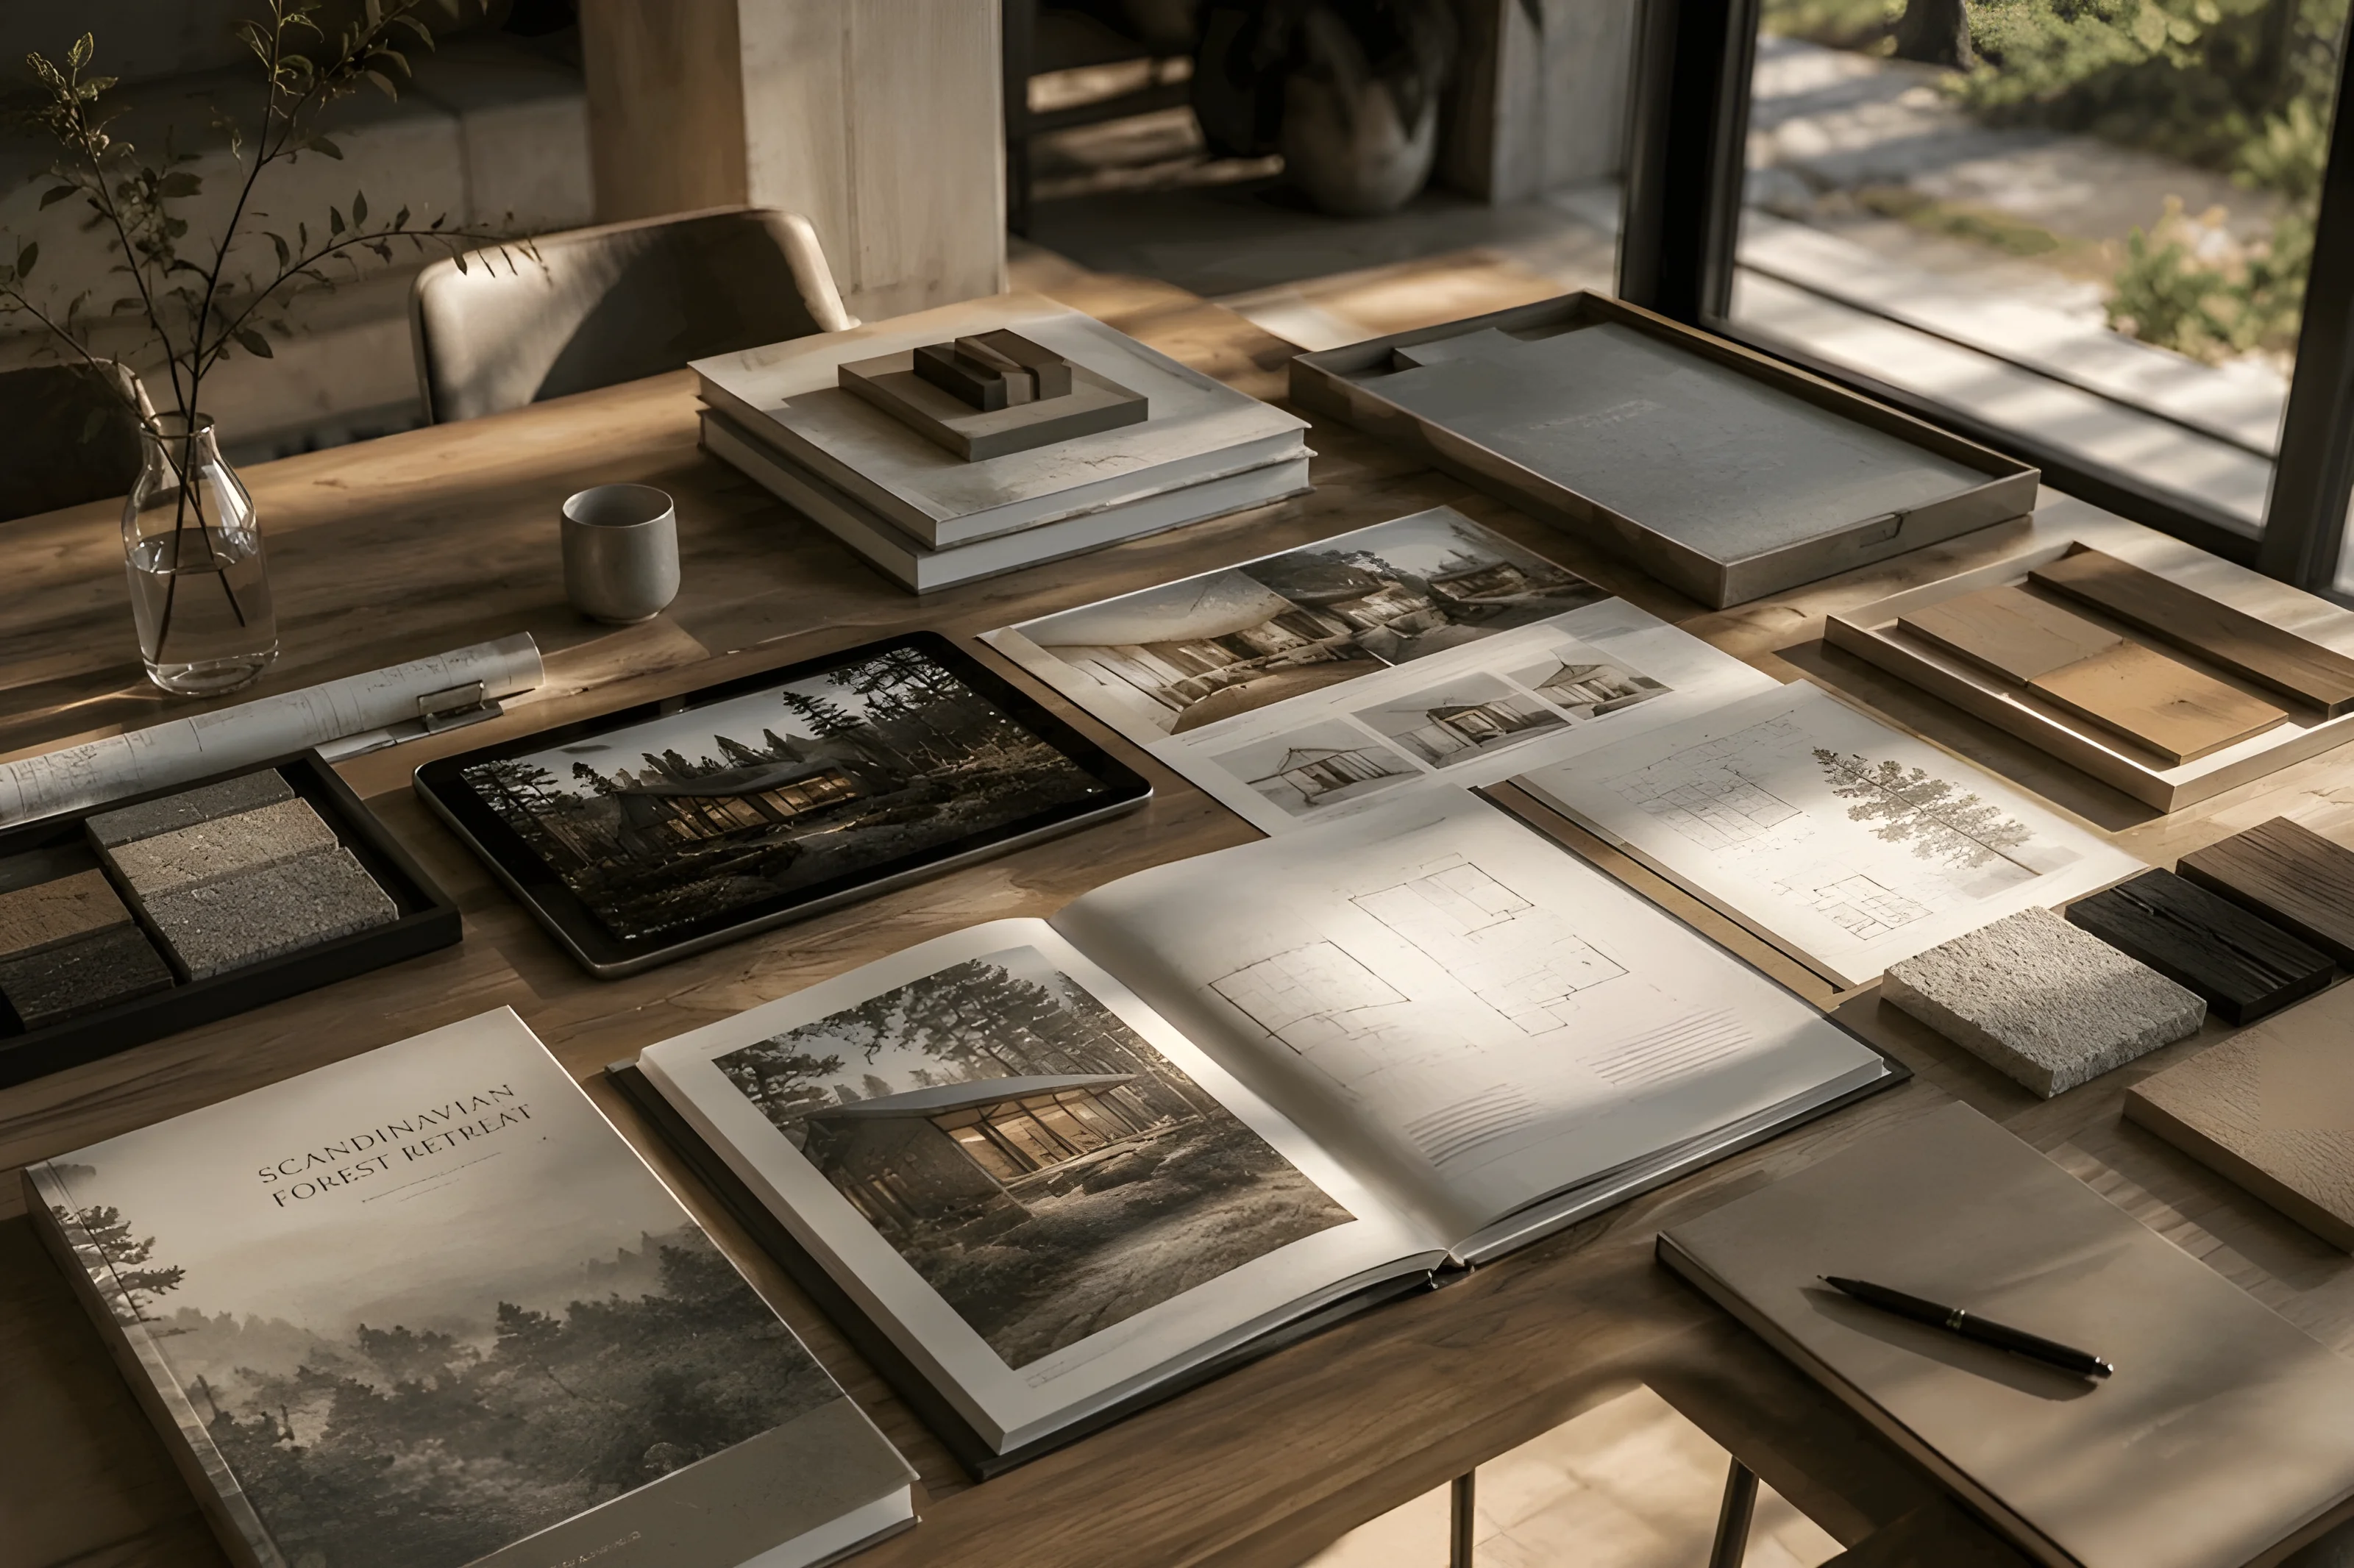
Design Philosophy
Our architectural language draws from Scandinavian minimalism and luxury hospitality aesthetics—creating modular spaces that balance visual restraint with the tactile quality of timber, stone, linen, and glass.
Collaborative Workflow
Throughout the design process, we collaborate closely on spatial planning, guest experience, and hospitality positioning—ensuring every detail supports how you envision your retreat functioning as a real destination.
Timeline
1–2 weeks
3–6 weeks
2–4 weeks
1 week
Enhance Your Package
Professionally designed visual boards combining renders, plans, material palettes, and project narrative for client presentations.
Custom-formatted imagery and documentation optimized for funding proposals, pitch decks, and stakeholder communication.
Atmospheric lifestyle renders and immersive visualisations communicating guest experience and hospitality brand identity.
Multiple CGI render versions showing your architecture across different seasons, lighting conditions, and natural settings.
Curated visual direction boards establishing material palettes, interior styling, and atmospheric brand language.
Comprehensive visualisation sets formatted for websites, social media, marketing campaigns, and planning submissions.

Concept-based architectural packages for glamping, retreat, and modular hospitality spaces.
Starting from
£4,000
Premium projects
£15,000–25,000+
Every project is quoted individually based on project scope and visual development requirements.
Pricing Considerations
Single garden studio projects differ in scope from multi-pod glamping resorts with shared facilities and site-wide planning.
Whether the project includes one modular unit or multiple pods, cabins, or retreat structures across a development site.
The level of visual storytelling required—from essential architectural renders to comprehensive lifestyle scene compositions.
Atmospheric CGI packages communicating hospitality brand identity require more extensive visual development than technical renders.
Investor-facing presentations with branded boards and marketing imagery require more comprehensive deliverable packages.
Cinematic flythrough animations, 360° virtual tours, and video content extend project timelines and development scope.
Explore More
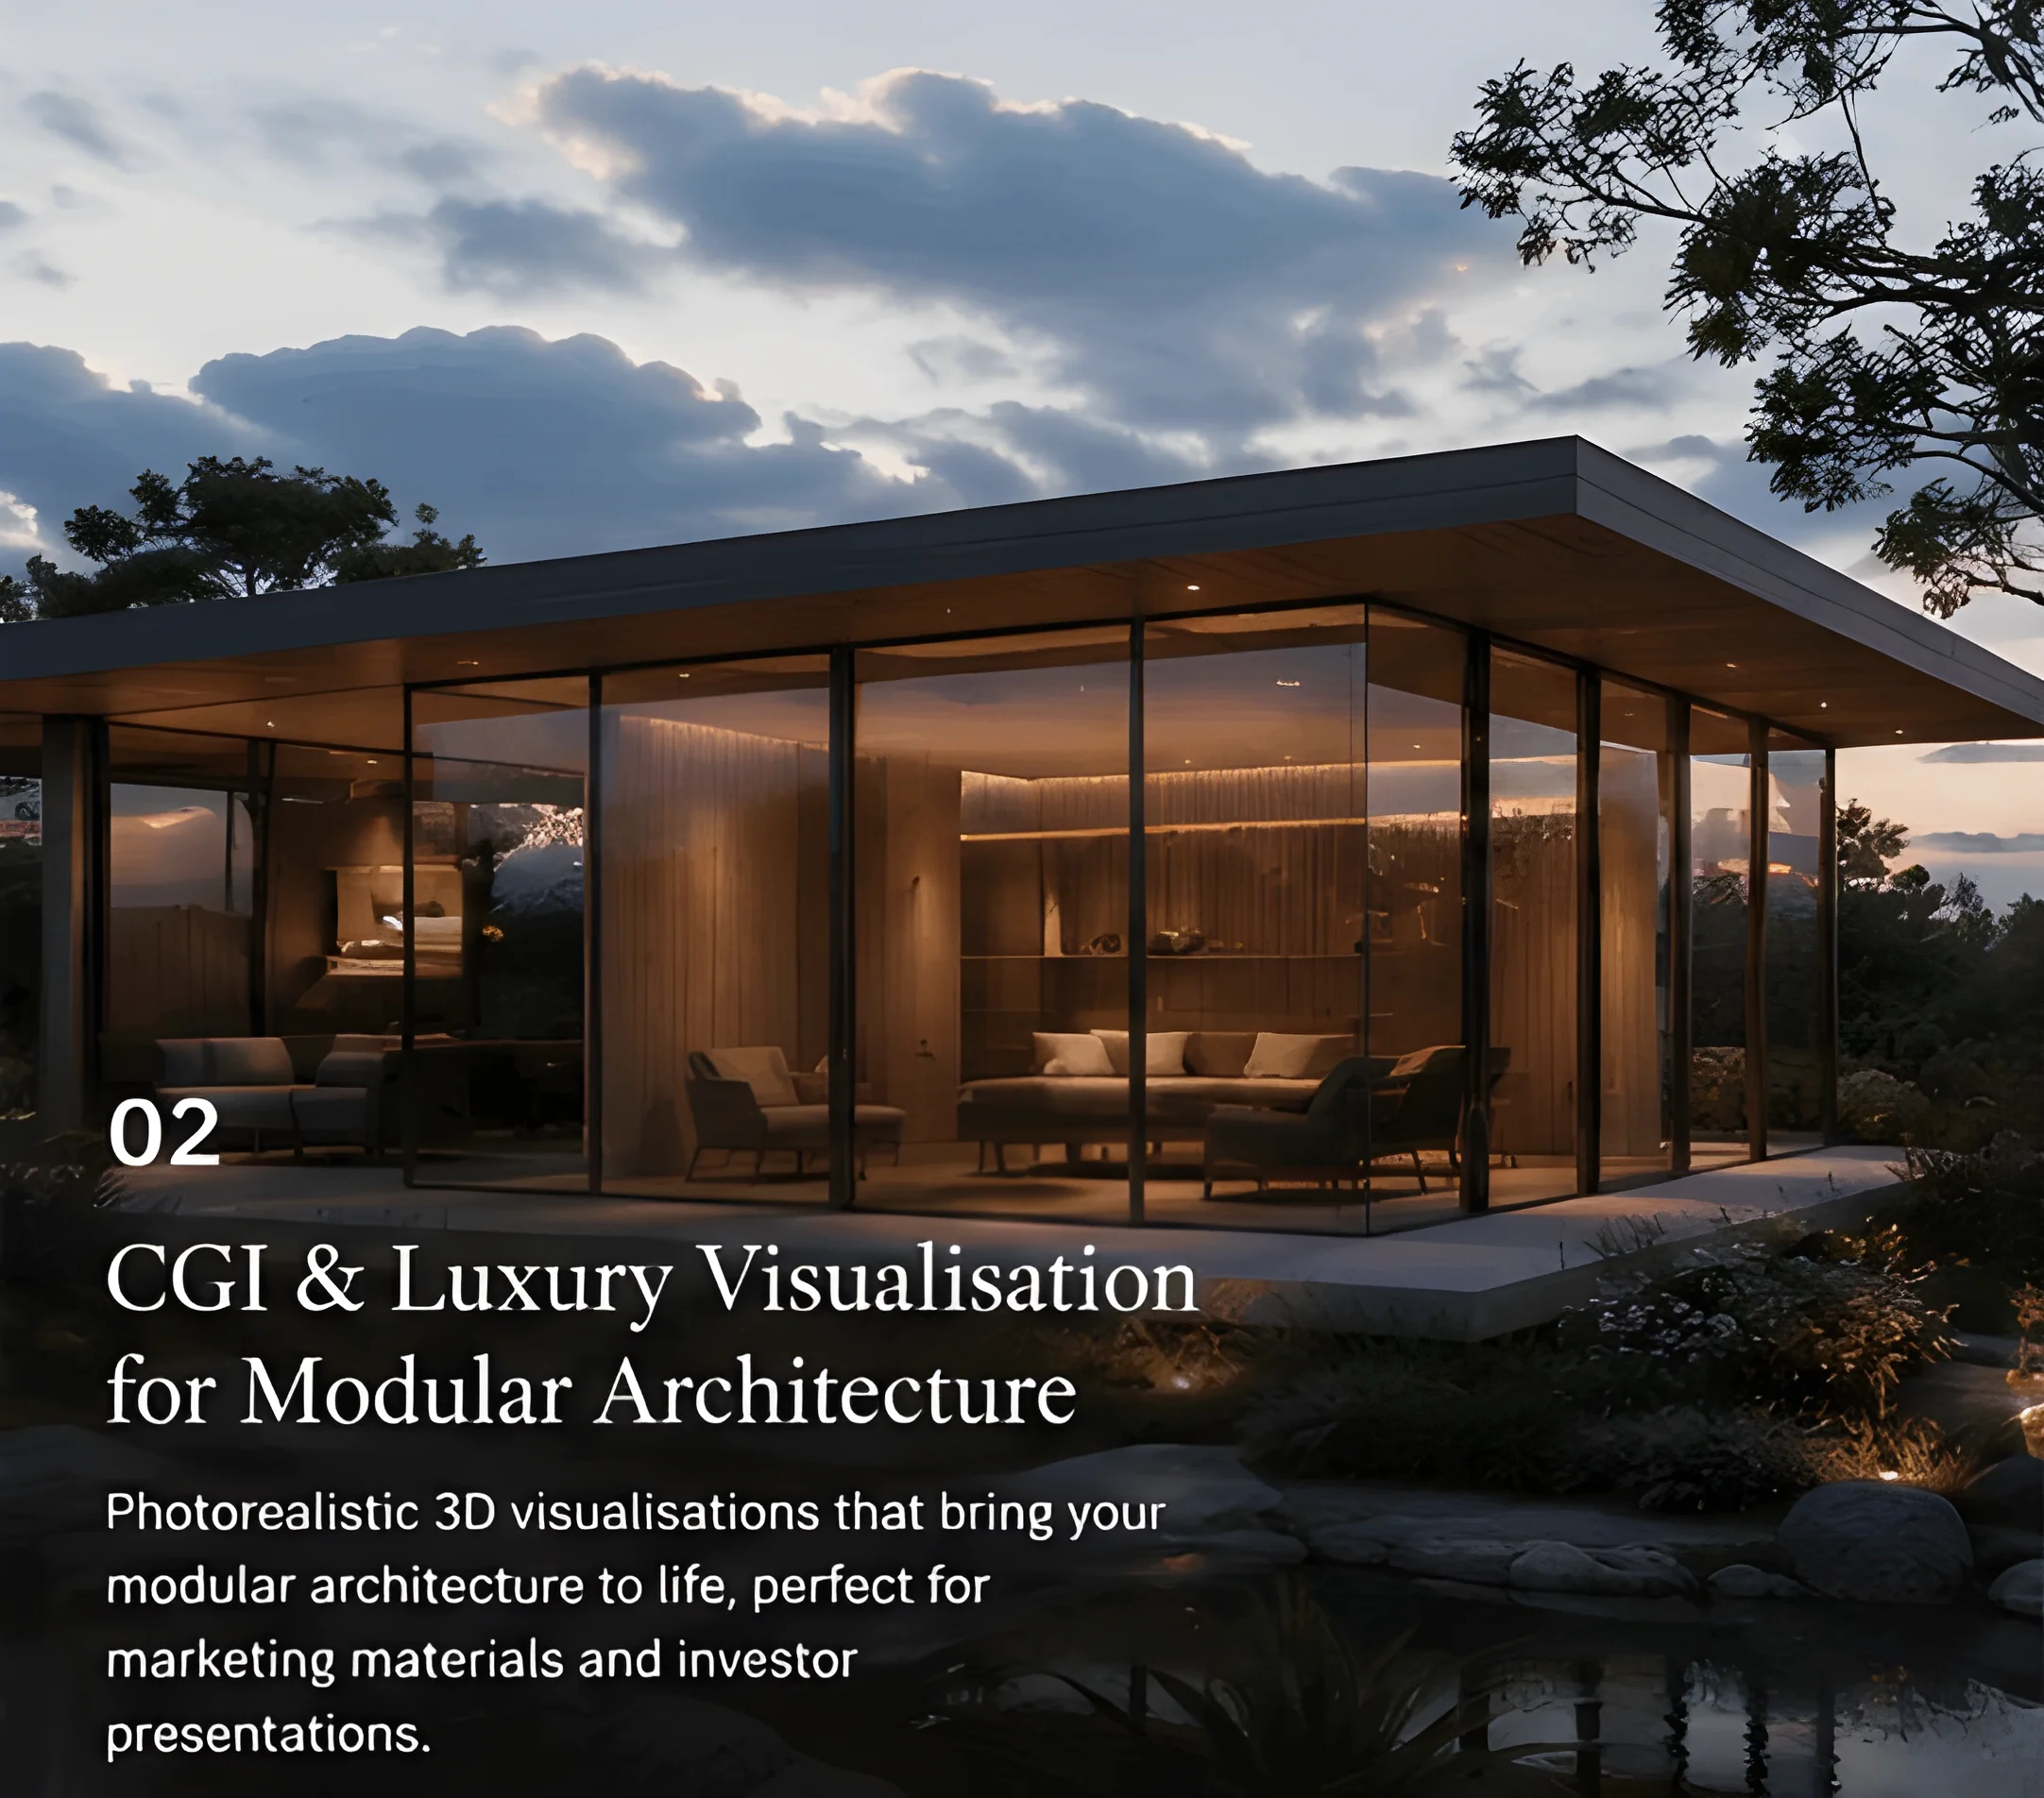
Cinematic photorealistic renders and atmospheric visualisations for architectural storytelling.
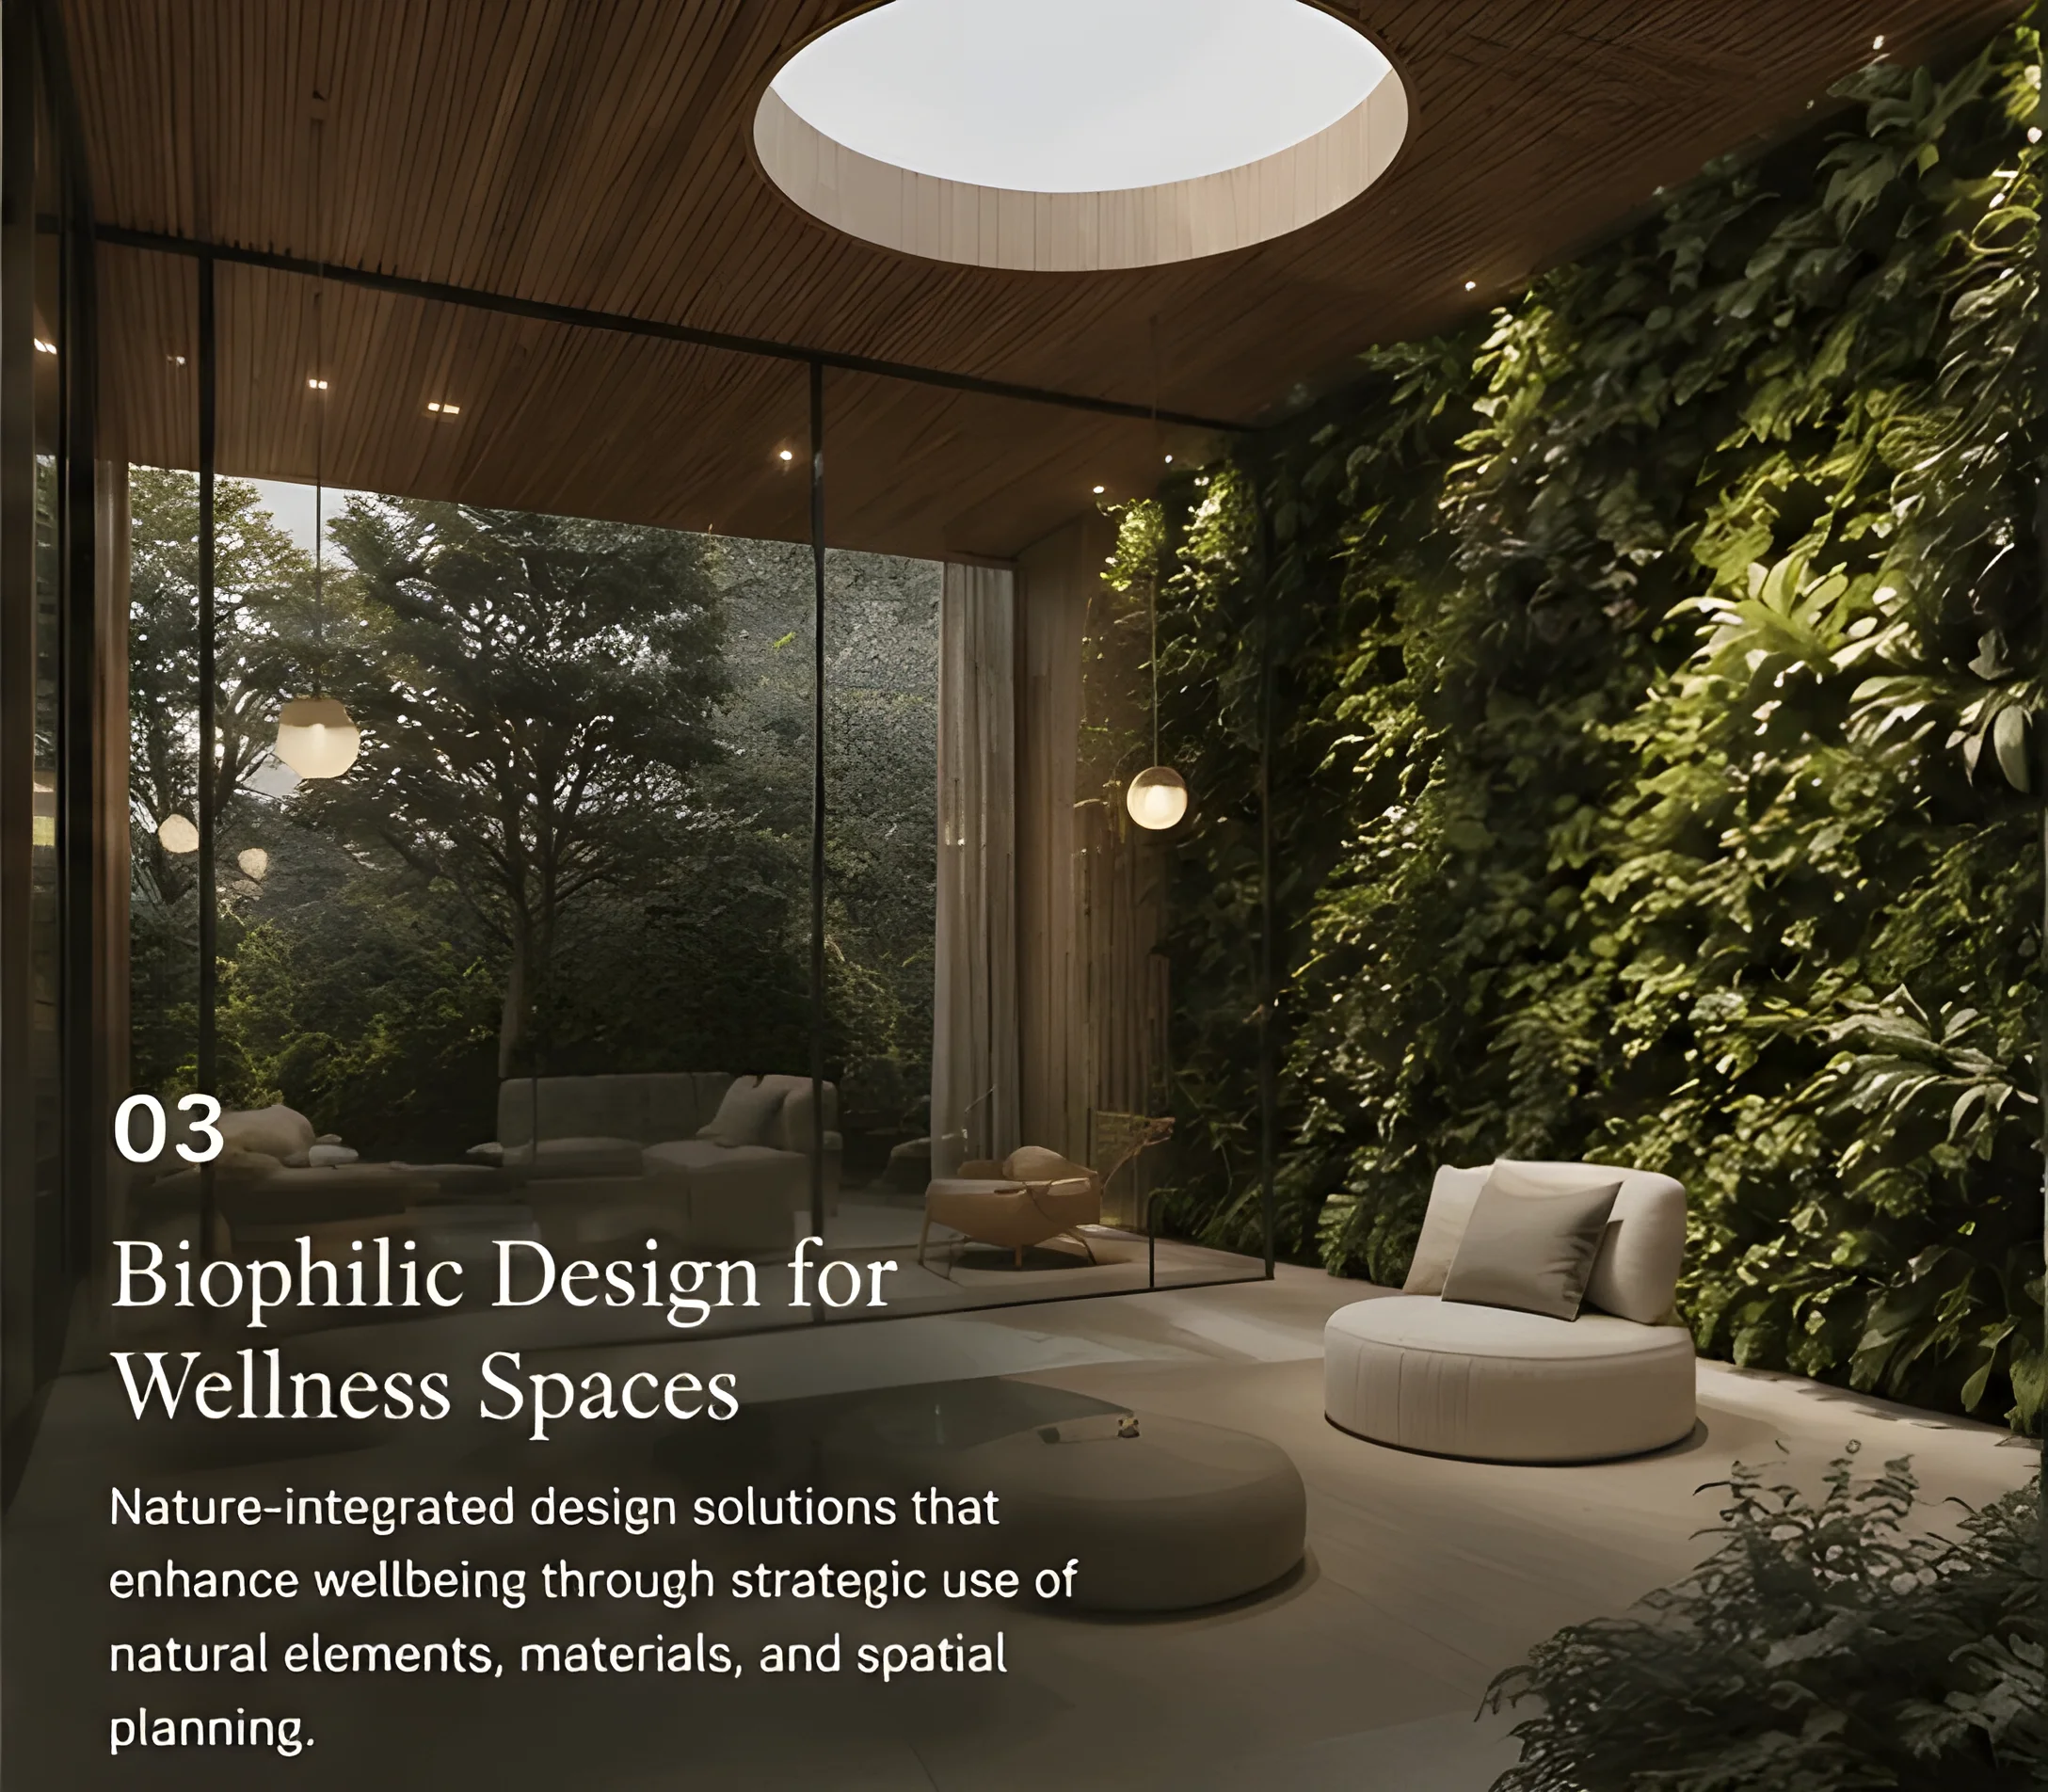
Nature-integrated spatial design that enhances wellbeing and creates restorative environments.
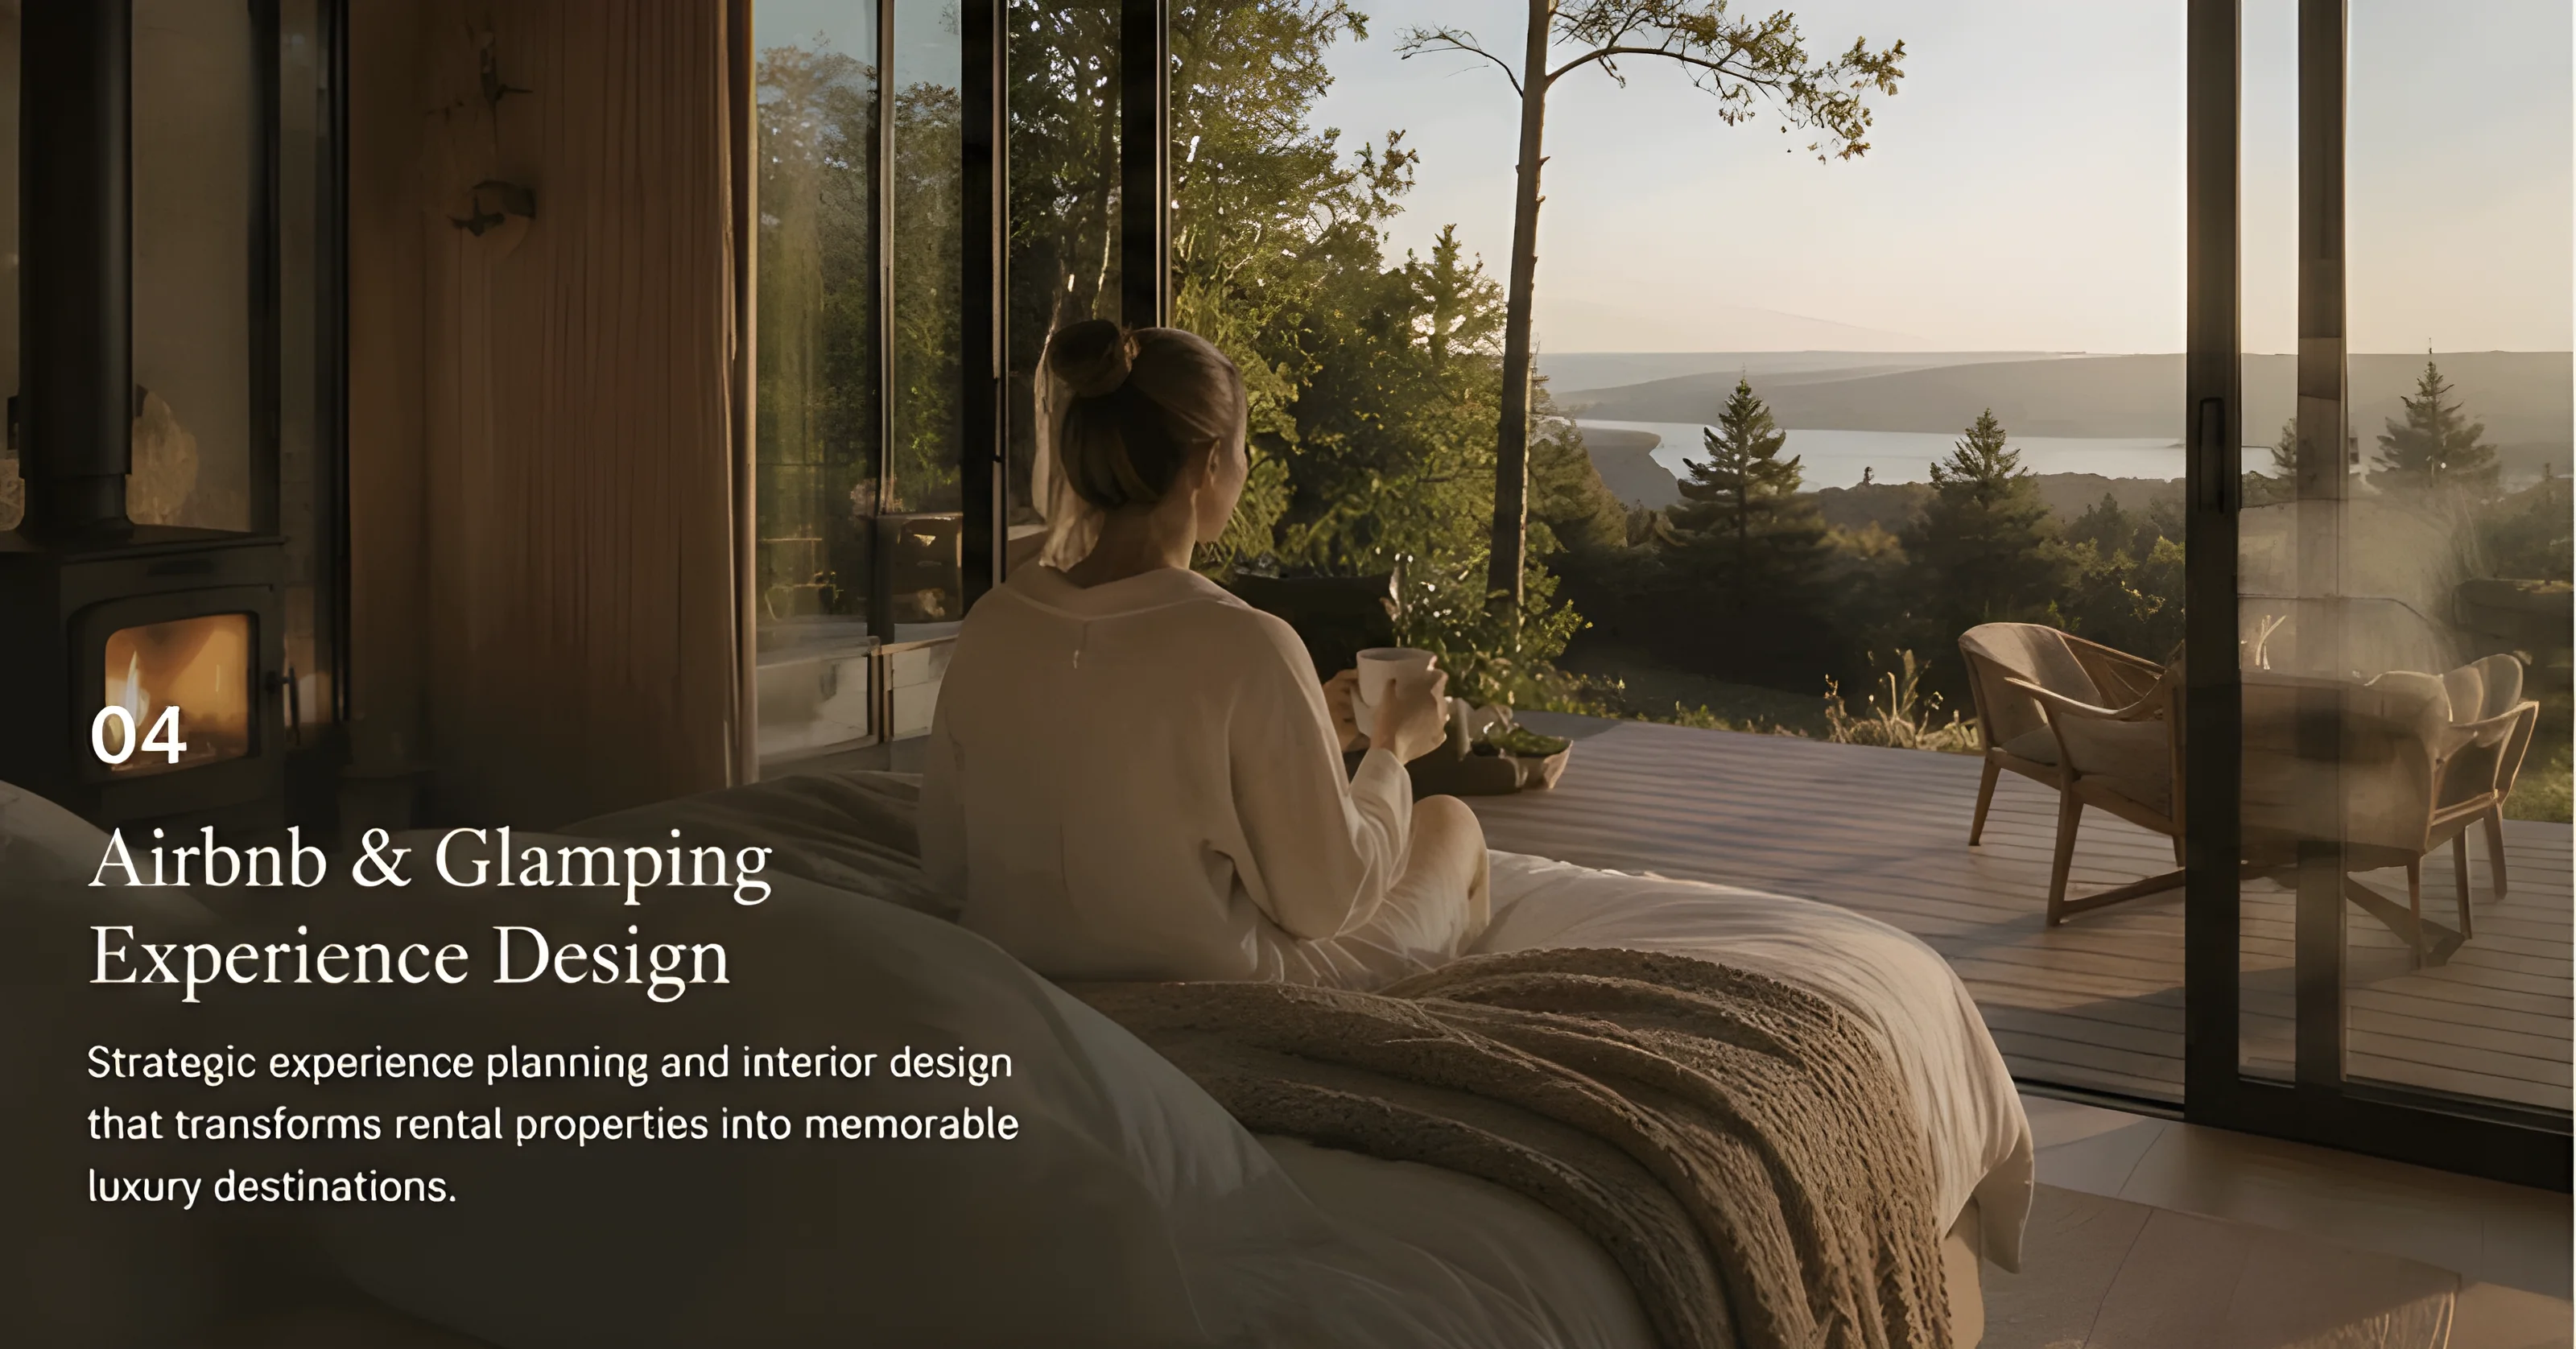
Strategic spatial planning to transform properties into luxury hospitality destinations.
We create architectural concepts that allow you to experience how retreat spaces will look and feel before they physically exist.
Begin Your Journey
Let's collaborate to develop a retreat concept that balances refined architectural design with natural settings—creating spaces that support rest and restoration.
Request a Consultation