Services / Outdoor Design
Elevated outdoor living concepts that extend your home's luxury into natural settings with sophisticated spatial planning.
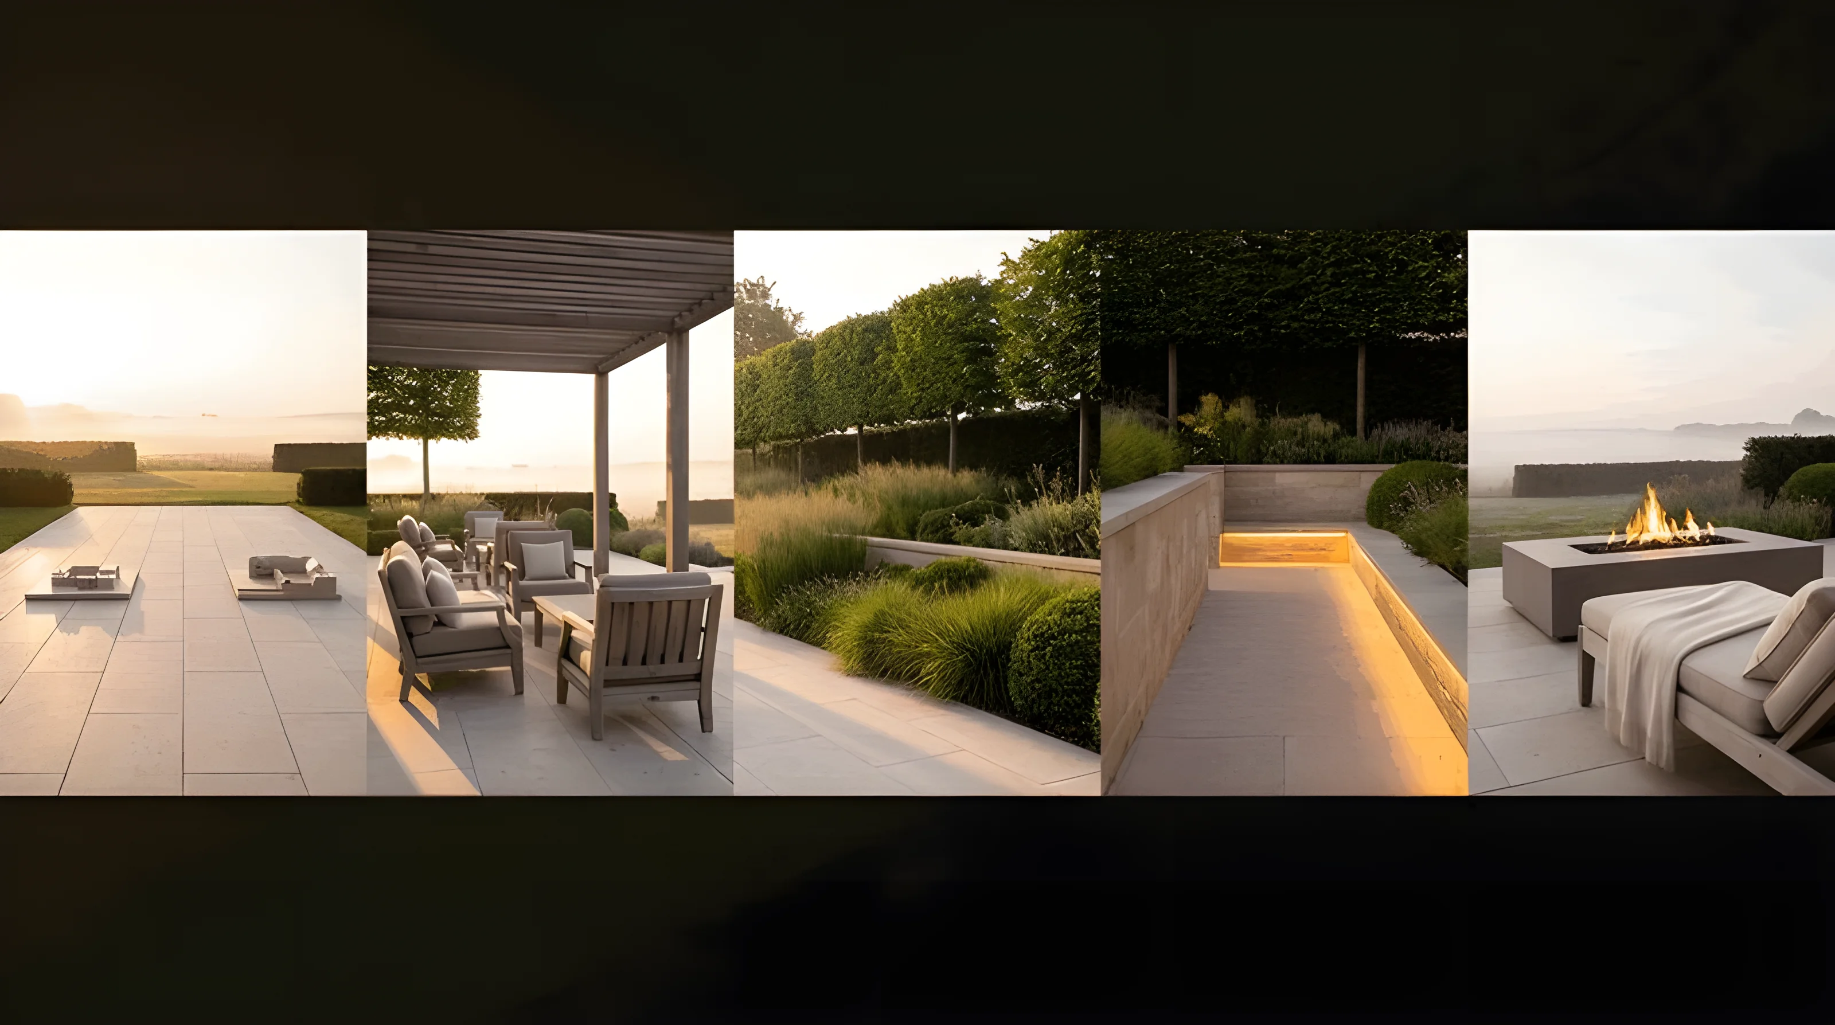
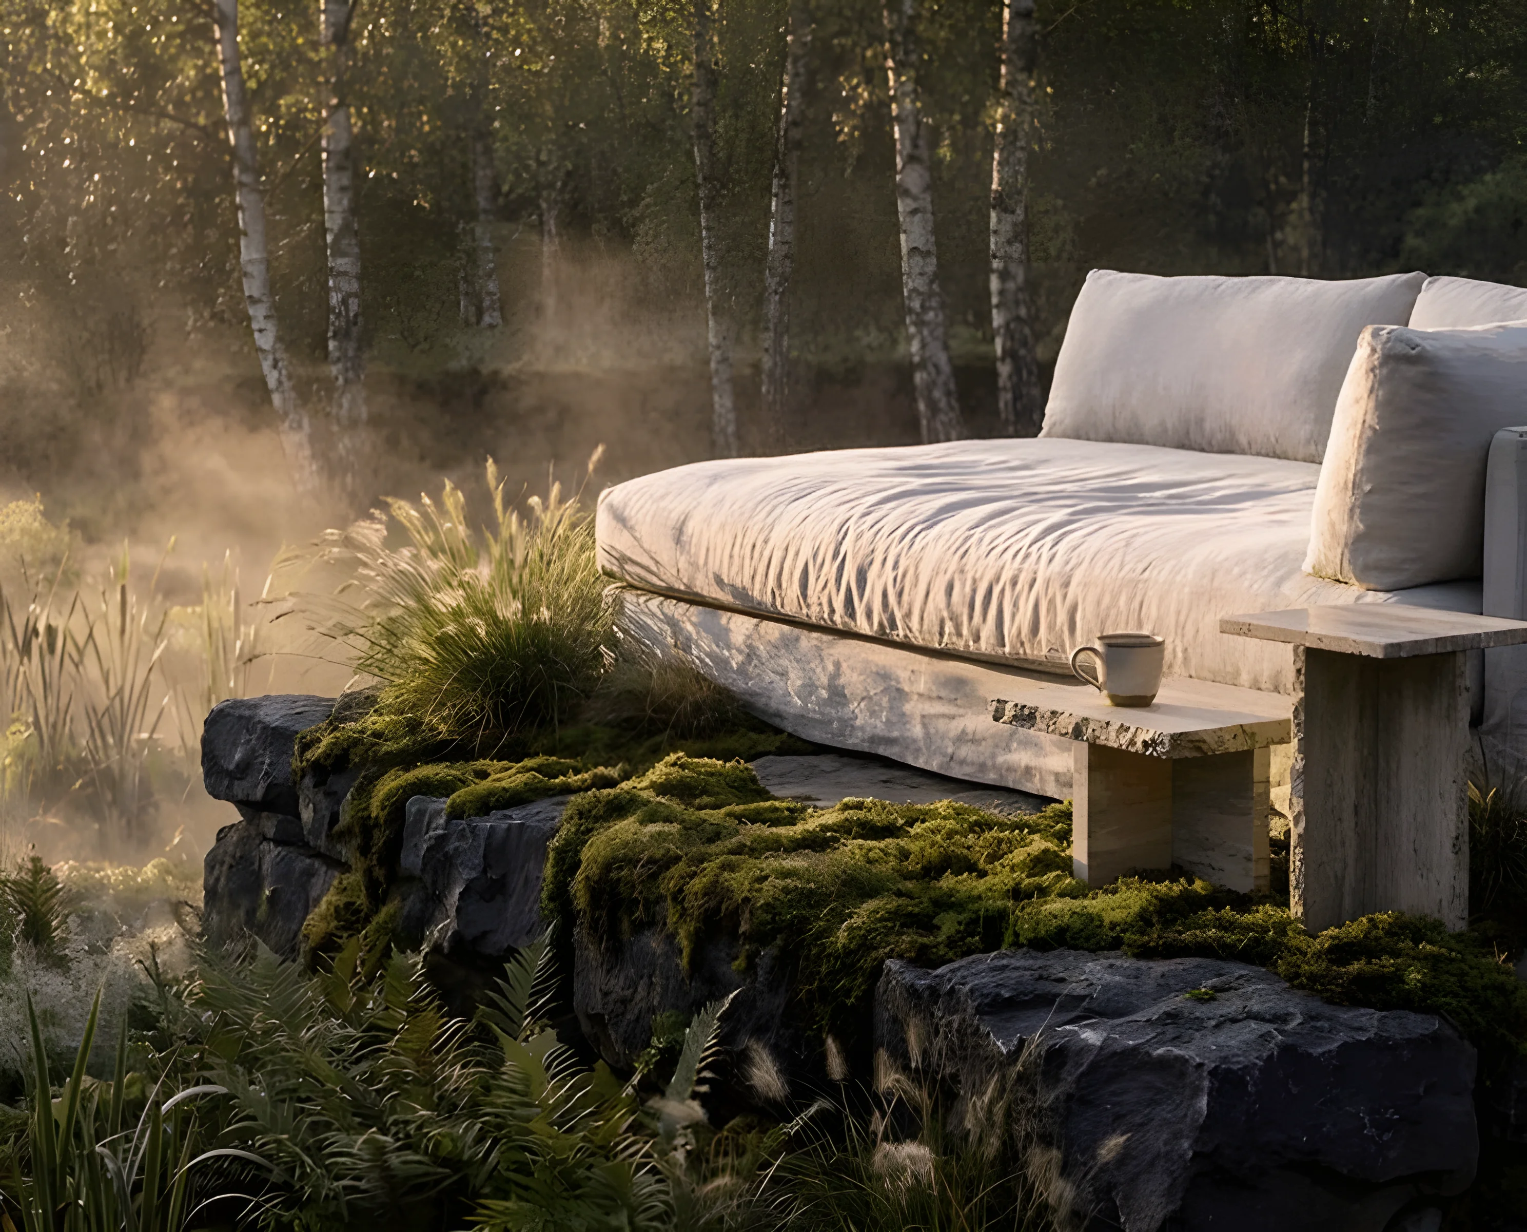
We design outdoor spaces as true extensions of interior living—year-round destinations for dining, entertaining, working, and restoration. From urban rooftops to garden pavilions, we create outdoor rooms that feel intentional, comfortable, and connected to nature.
Our designs integrate architecture, landscape, lighting, and furnishing into cohesive outdoor environments that enhance property value and quality of life.
Deliverables
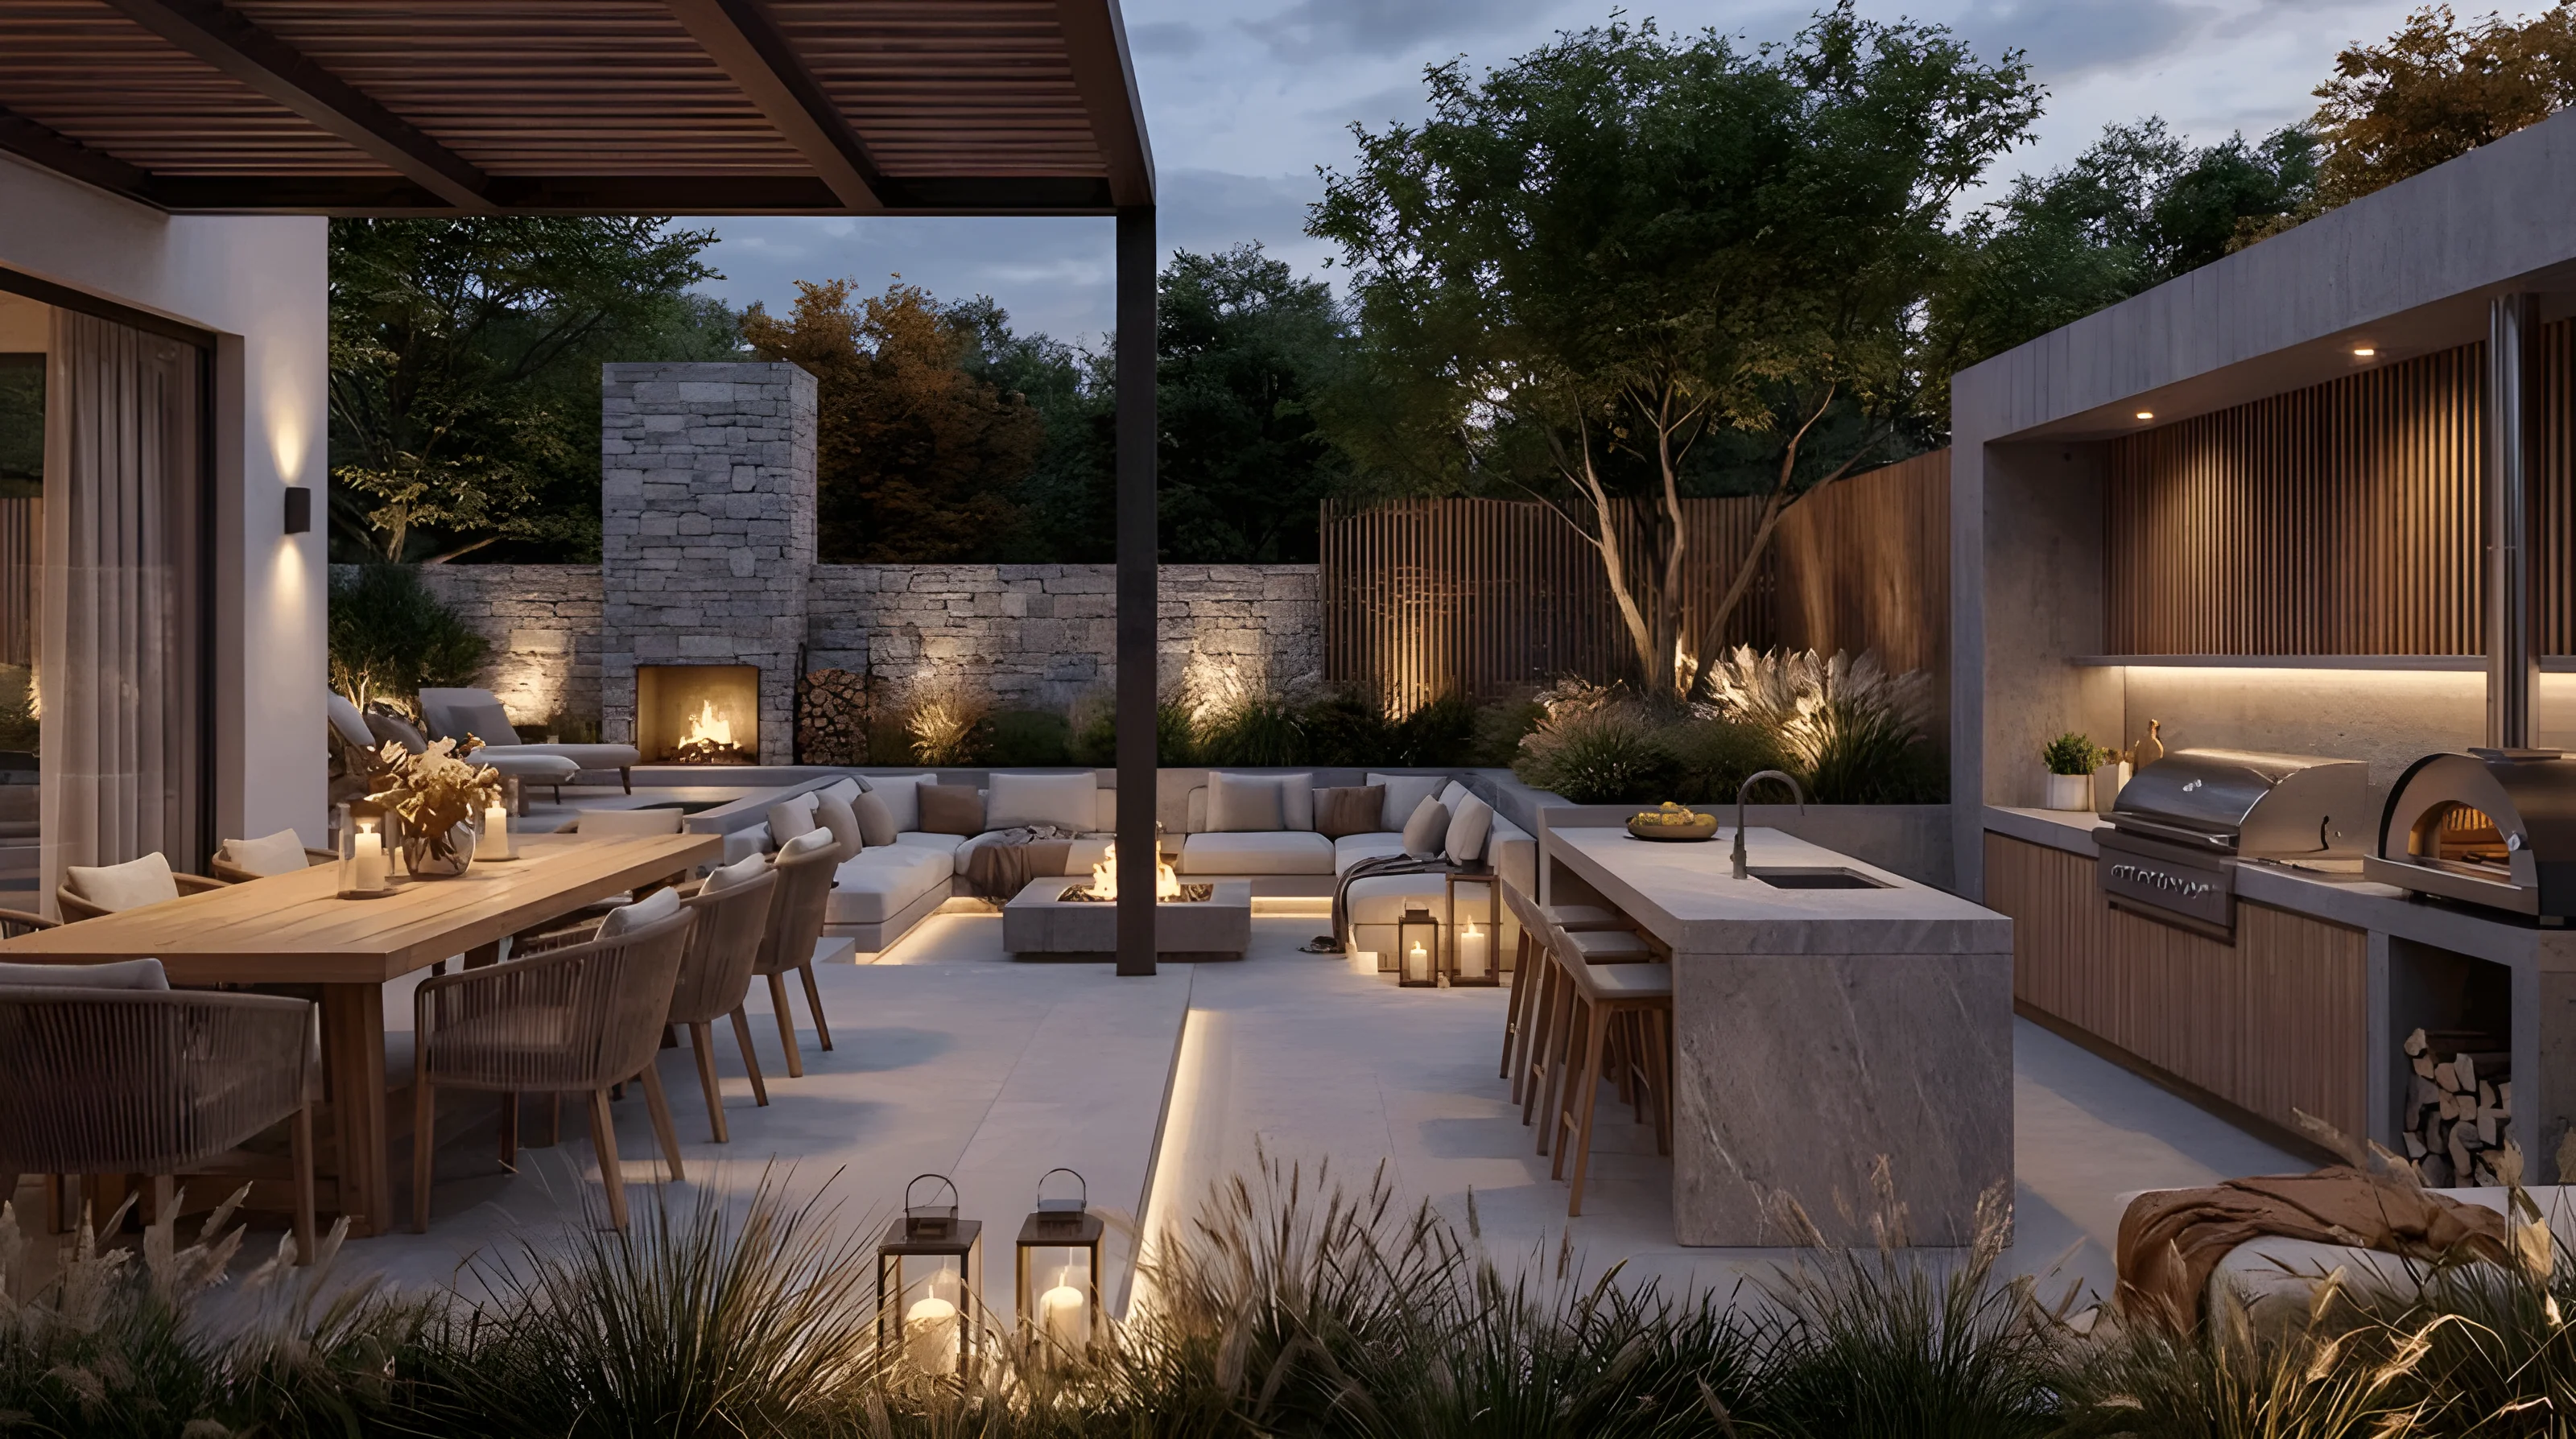
Comprehensive spatial planning defining distinct outdoor zones—dining, lounging, cooking, and contemplation.
Curated selection of weather-resistant furniture, outdoor kitchens, fire features, and architectural elements.
Planting plans, material palettes, and grading strategies that connect architecture to landscape.
Layered lighting schemes that extend usability into evening hours while creating ambiance.
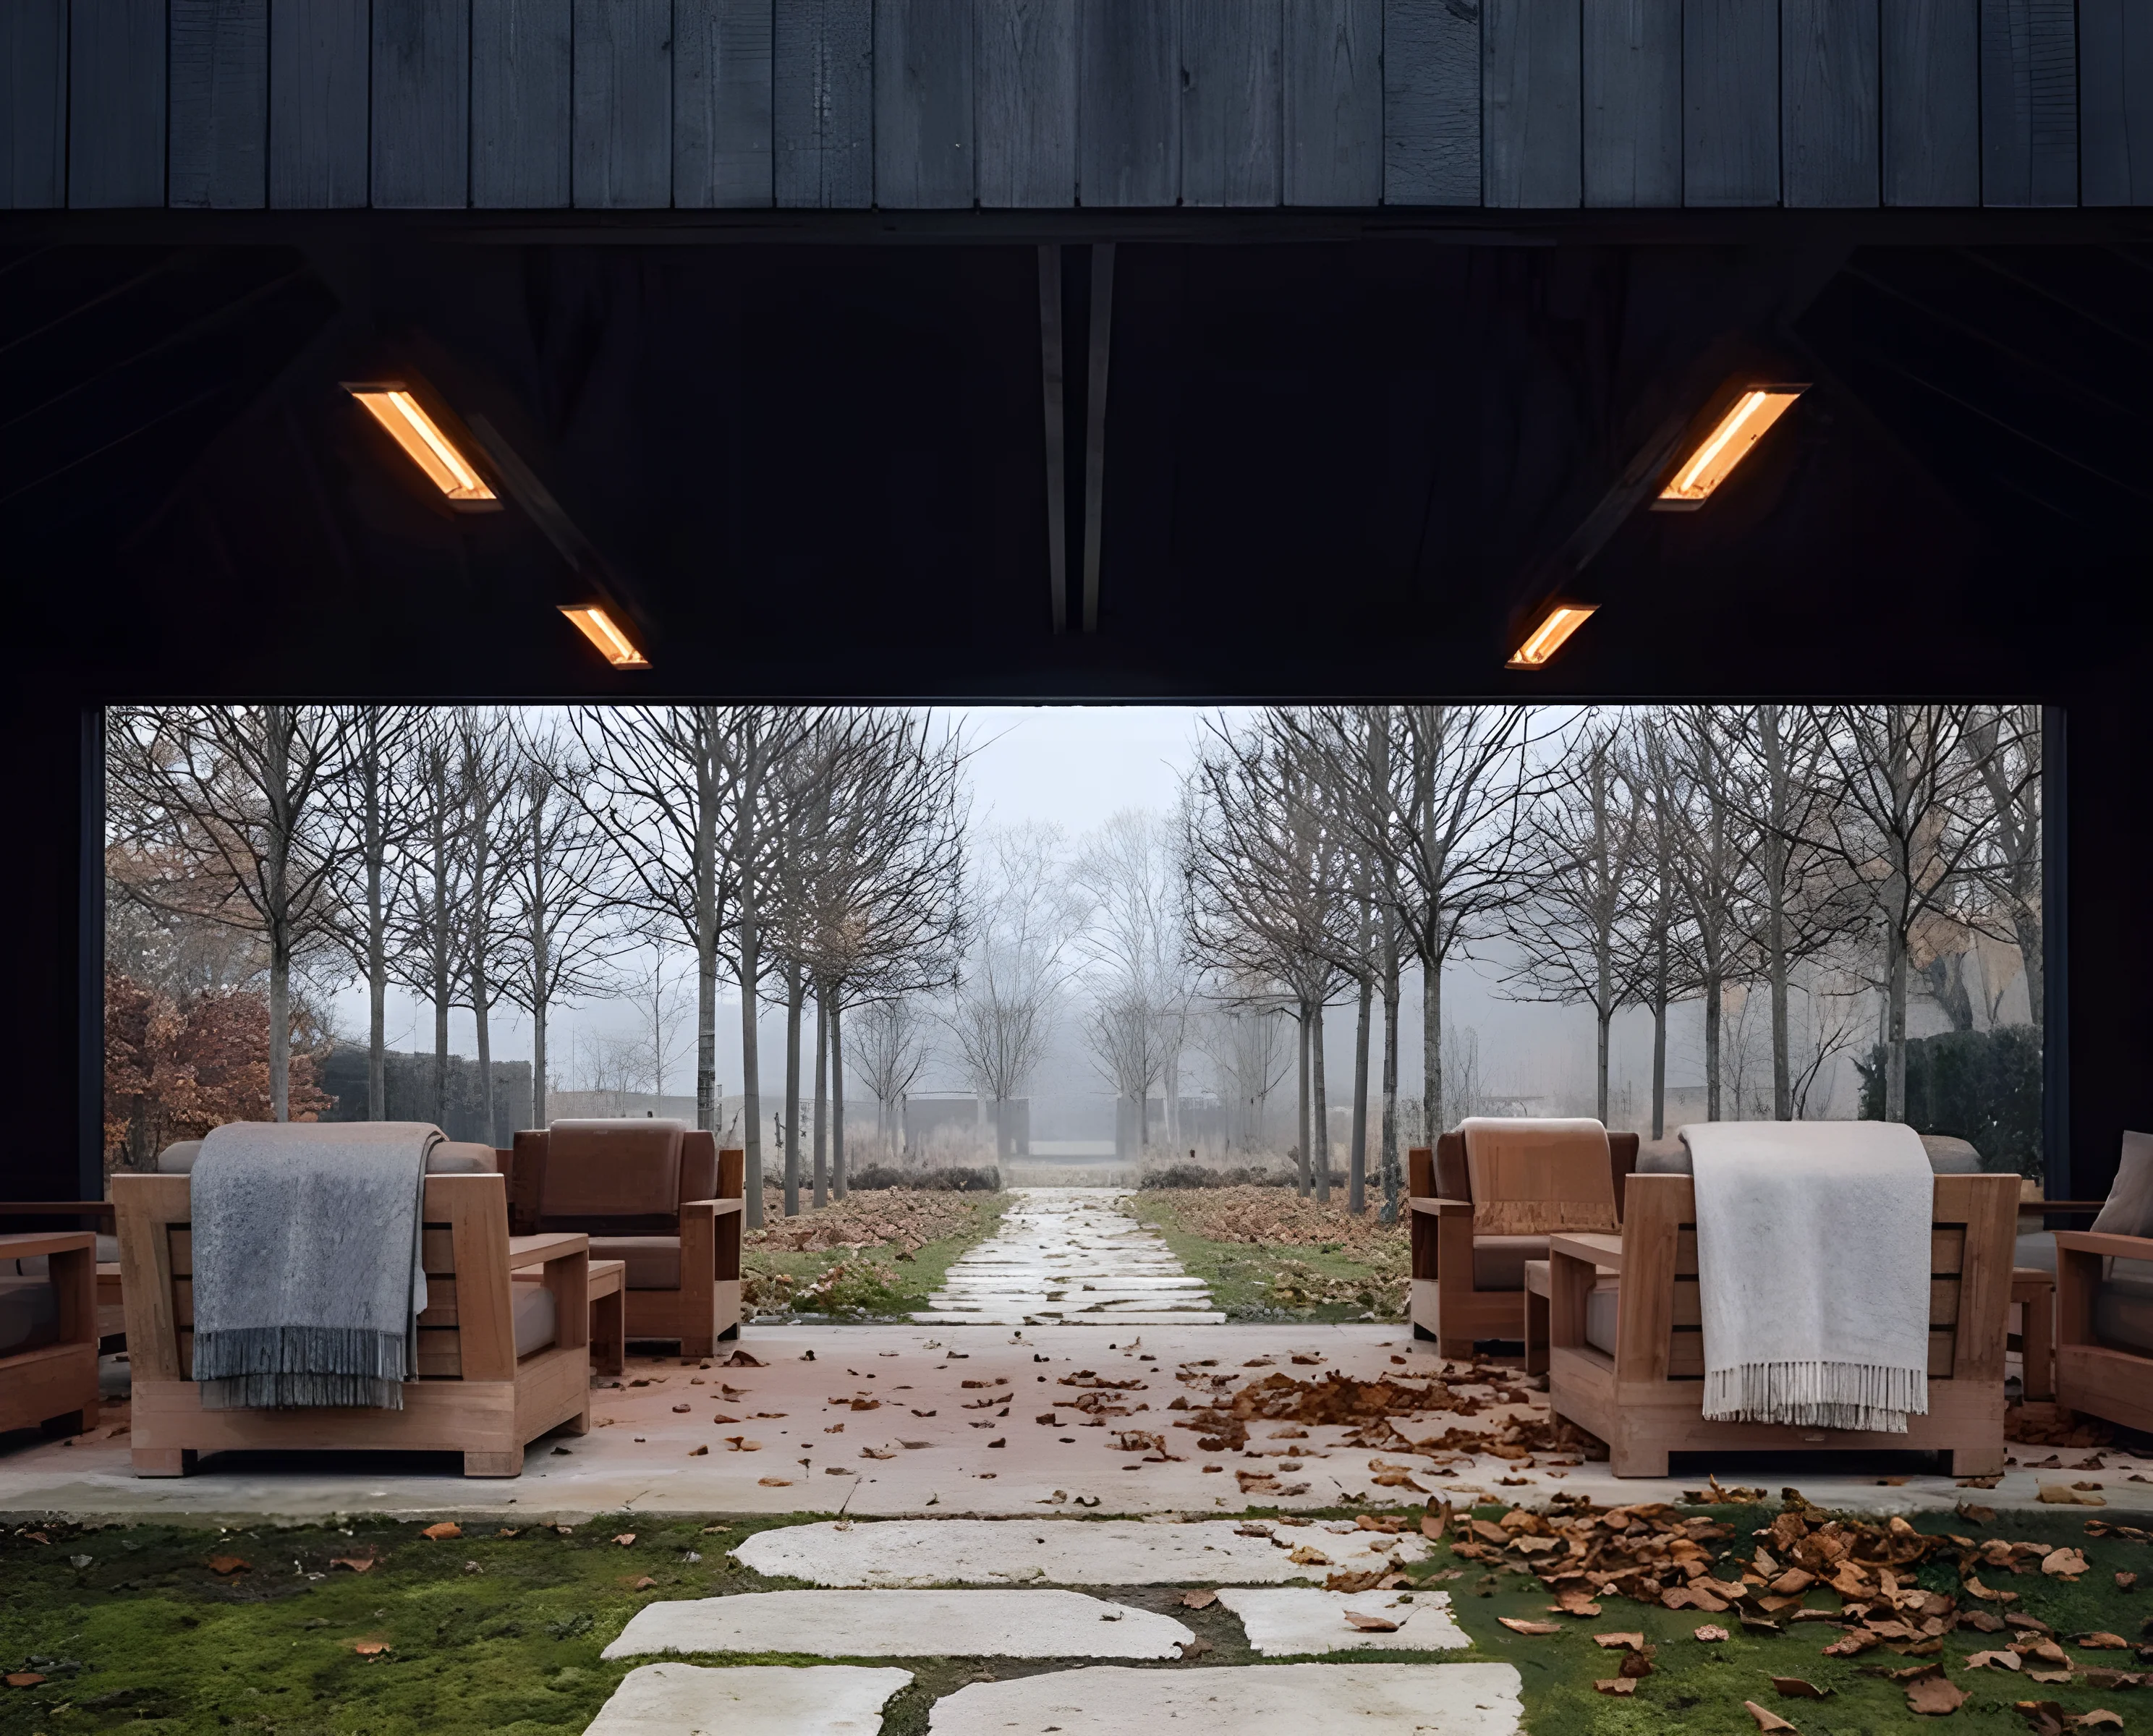
Strategies for year-round enjoyment including heating, shade, wind protection, and weather adaptation.
Photorealistic renders showing your outdoor space in different seasons and times of day.
Our Workflow
All outdoor lifestyle concepts are developed remotely through online consultations, collaborative moodboards, and digital presentations—allowing us to work with clients worldwide on rooftop terraces, private gardens, and luxury outdoor environments.
From outdoor zoning and atmosphere direction to CGI previews and contractor-ready documentation, we guide the concept development through structured remote workflows that feel personal and architecturally refined.
Deliverables
Comprehensive outdoor design documentation including zoning diagrams, material palettes, furniture direction, lighting strategies, and spatial narratives
Detailed spatial planning defining distinct outdoor zones—dining terraces, lounge areas, cooking stations, and contemplation spaces
Curated selections of weather-resistant furniture, outdoor materials, surface finishes, and architectural elements with sourcing references
Layered outdoor lighting concepts that extend usability into evening hours while creating atmospheric ambiance and architectural drama
Photorealistic renders showing outdoor atmospheres across different seasons, times of day, and weather conditions
Strategies for year-round outdoor enjoyment including heating solutions, shade planning, wind protection, and weather adaptation
Guidance on sensory qualities, material warmth, spatial flow, and the emotional experience of your outdoor living environment
Technical specifications, layout plans, material guidelines, and implementation guidance for landscape architects and outdoor contractors
Design Principles
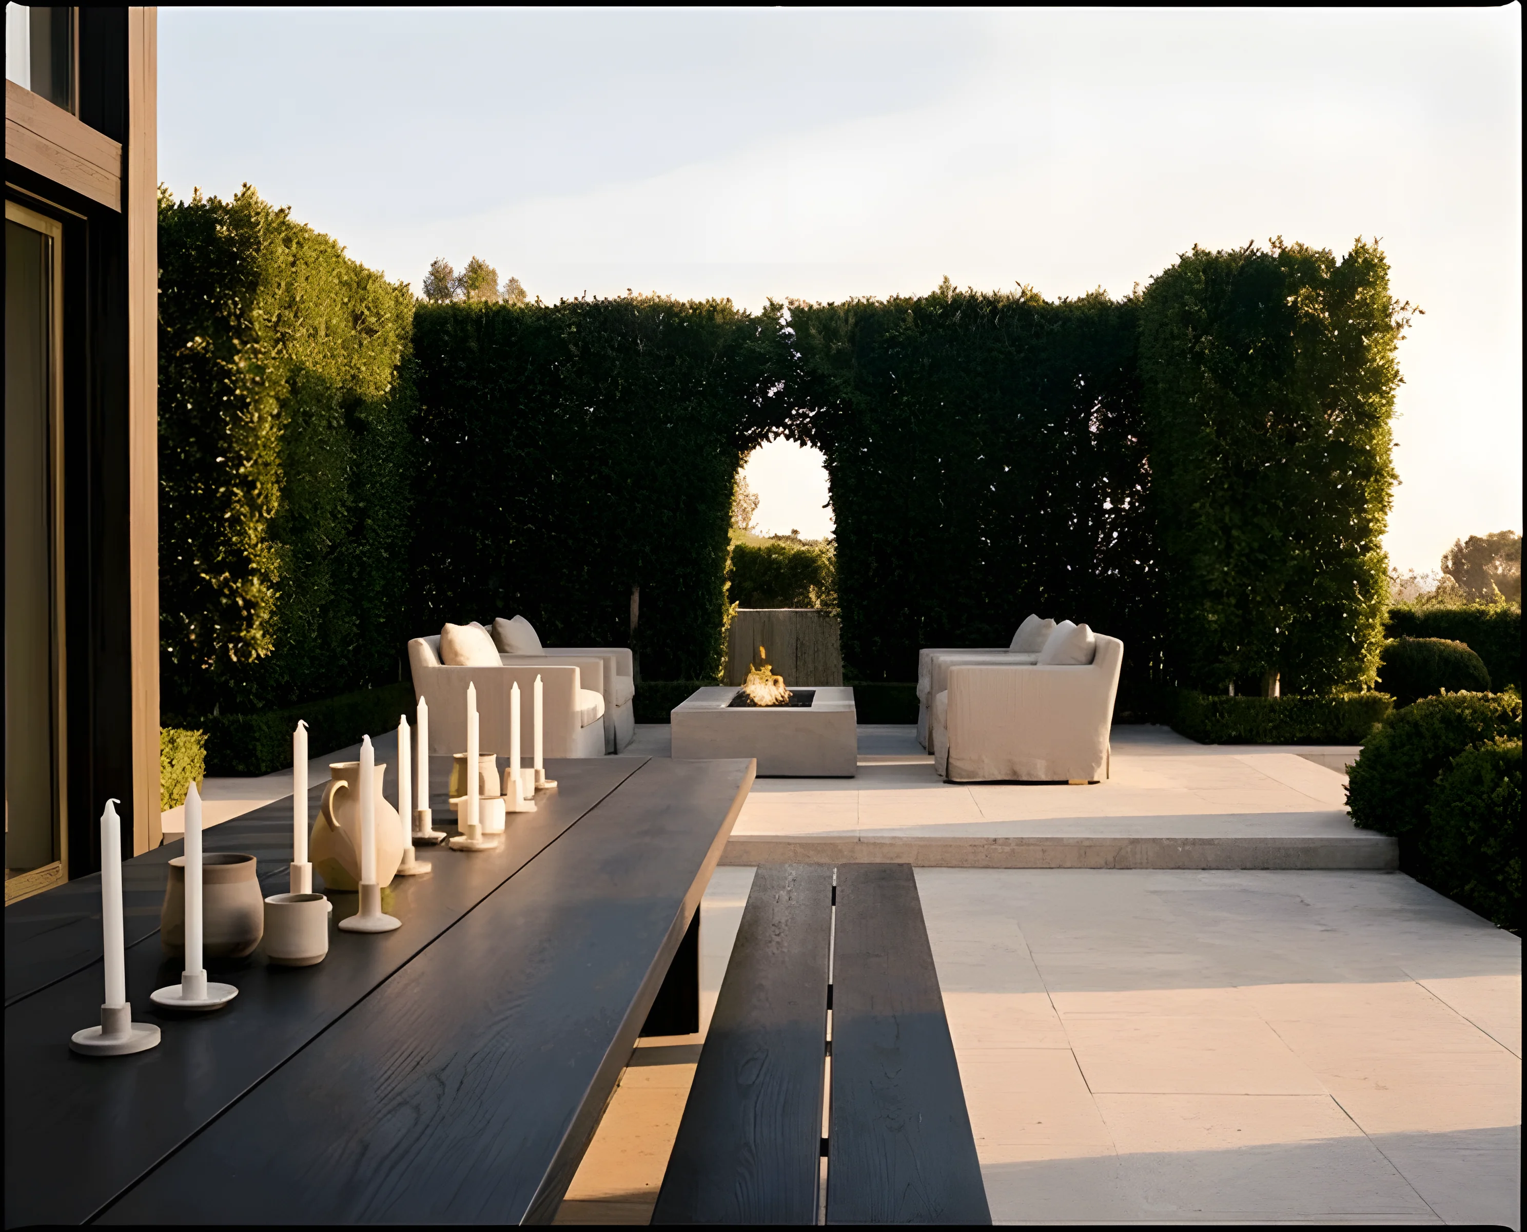
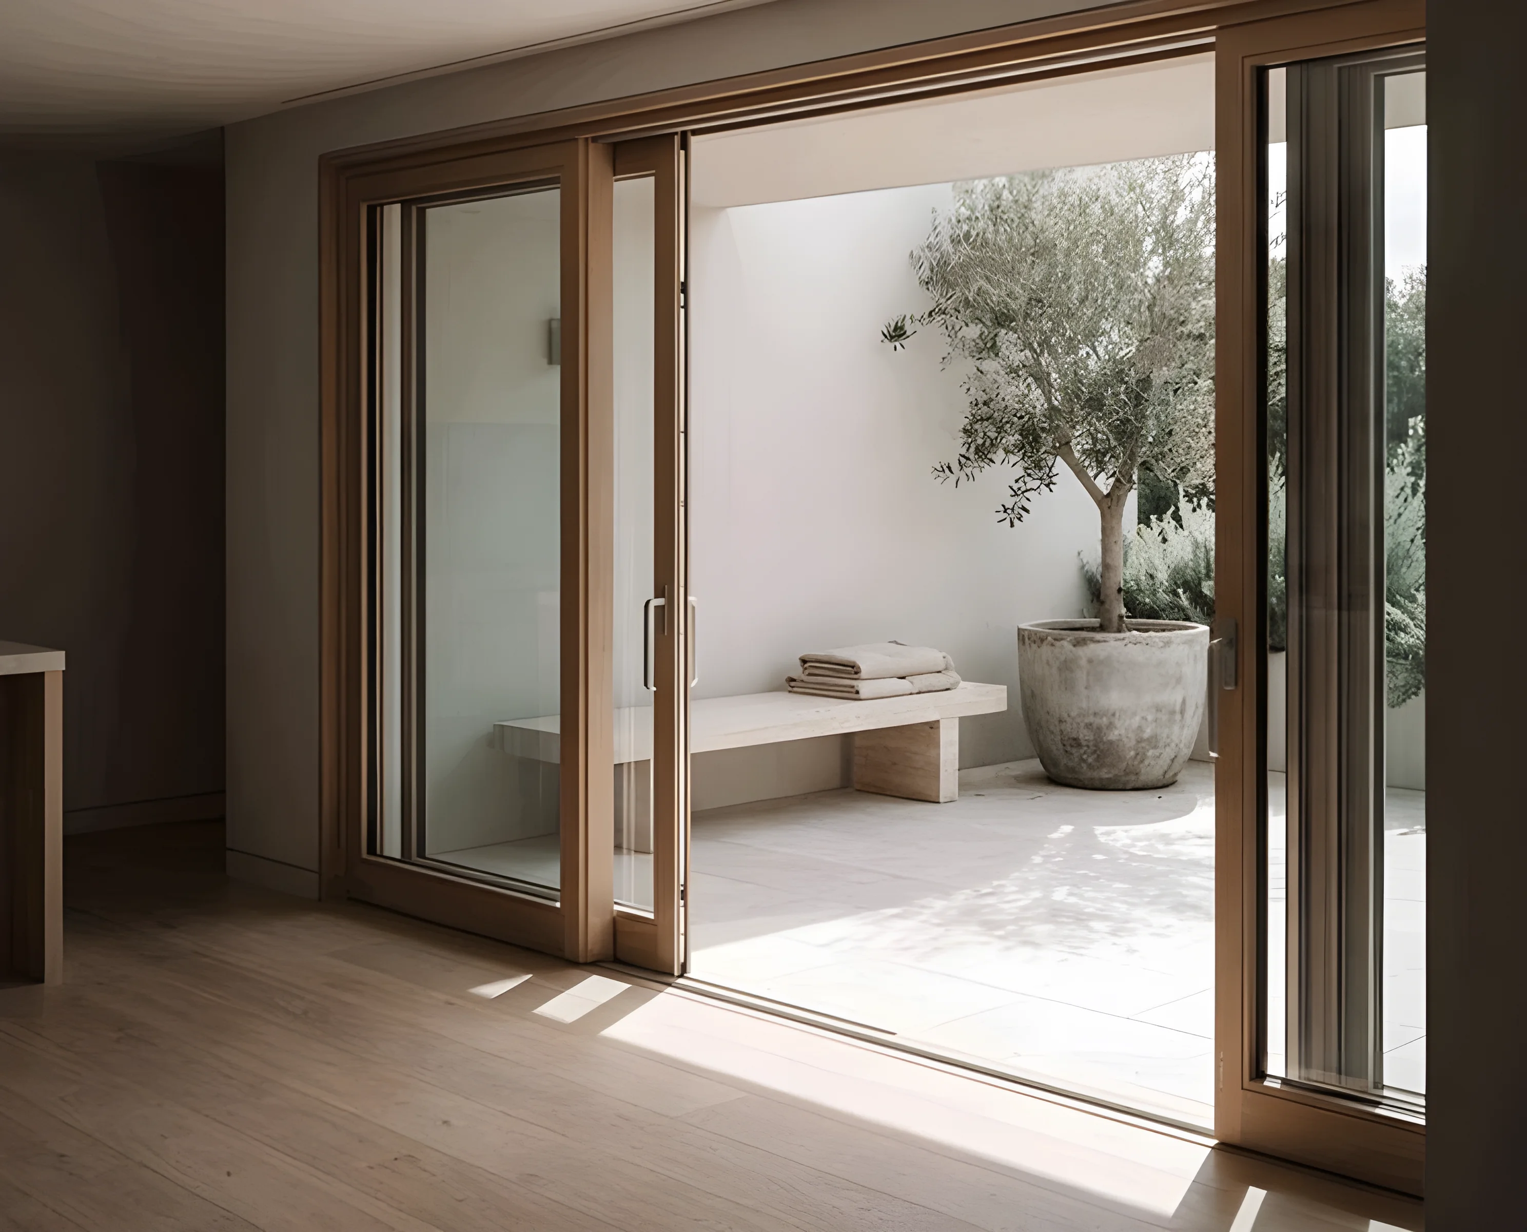
Designing outdoor spaces as seamless extensions of interior living—maintaining architectural language, material harmony, and spatial flow between inside and outside
Prioritizing the emotional qualities and sensory experience of outdoor spaces—how they feel to inhabit, not just how they look in photographs
Planning circulation, zoning, and functional relationships that support intuitive movement and effortless outdoor living
Designing for year-round usability through strategic heating, shade, wind protection, and weather-responsive spatial planning
Creating outdoor environments that support entertaining, dining, and social gathering with the refinement of luxury hospitality spaces
Selecting weather-resistant materials that age gracefully, connect to natural surroundings, and maintain architectural sophistication over time
Designing for rest, contemplation, and connection to nature—creating outdoor sanctuaries that support mental clarity and physical ease
Balancing communal outdoor spaces for gathering with intimate zones for quiet retreat and personal restoration
Project Types
Technical Approach
Designing outdoor movement flow, access points, and spatial sequences that feel effortless and support natural outdoor living patterns
Strategic organization of dining, lounging, cooking, and contemplation zones to support diverse outdoor activities and moments
Layering ambient, task, and accent lighting to extend outdoor usability while creating atmospheric evening environments
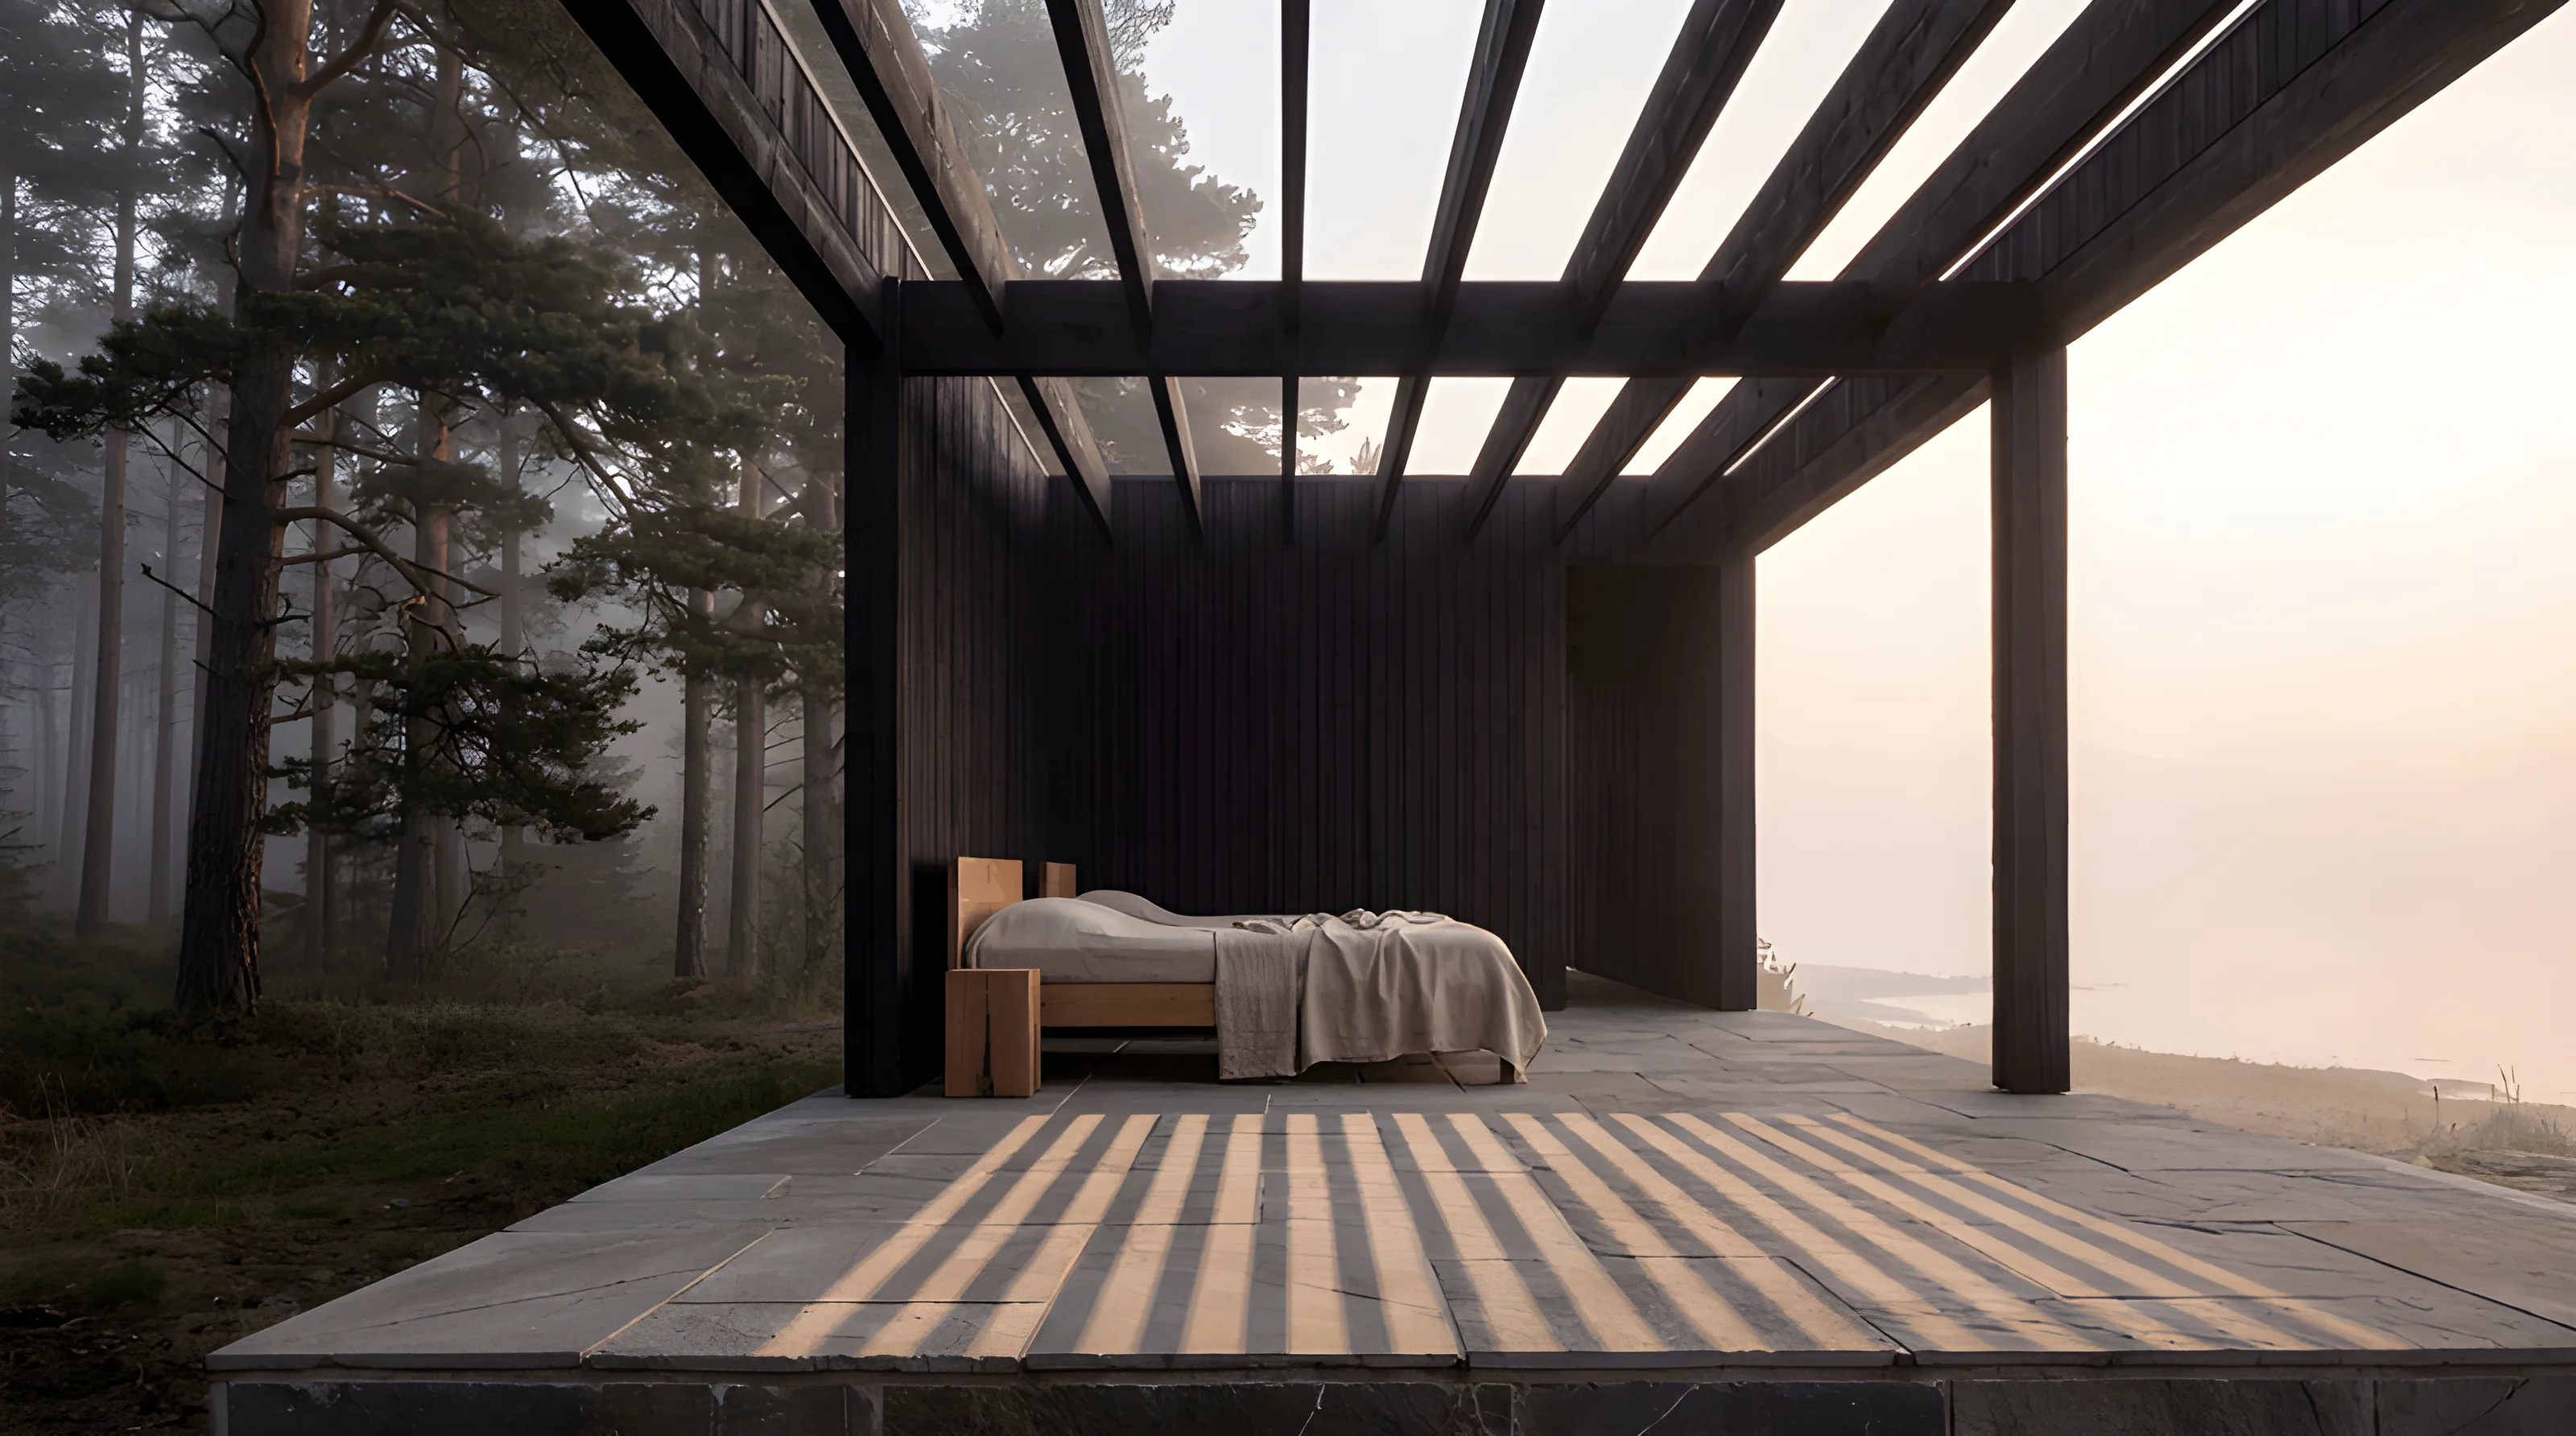
Planning for wind protection, rain shelter, sun shading, and thermal comfort across different seasonal conditions
Integrating heating solutions, cooling strategies, and adaptable enclosures that allow year-round outdoor enjoyment
Defining primary outdoor living zones, secondary functional areas, and transitional spaces that create layered outdoor experiences
Specification of outdoor surfaces, furniture materials, and finishes that balance aesthetic refinement with weather resistance and longevity
Designing the intangible qualities—enclosure, openness, warmth, calm—that shape how outdoor spaces feel to inhabit across different times and seasons
Visual Communication
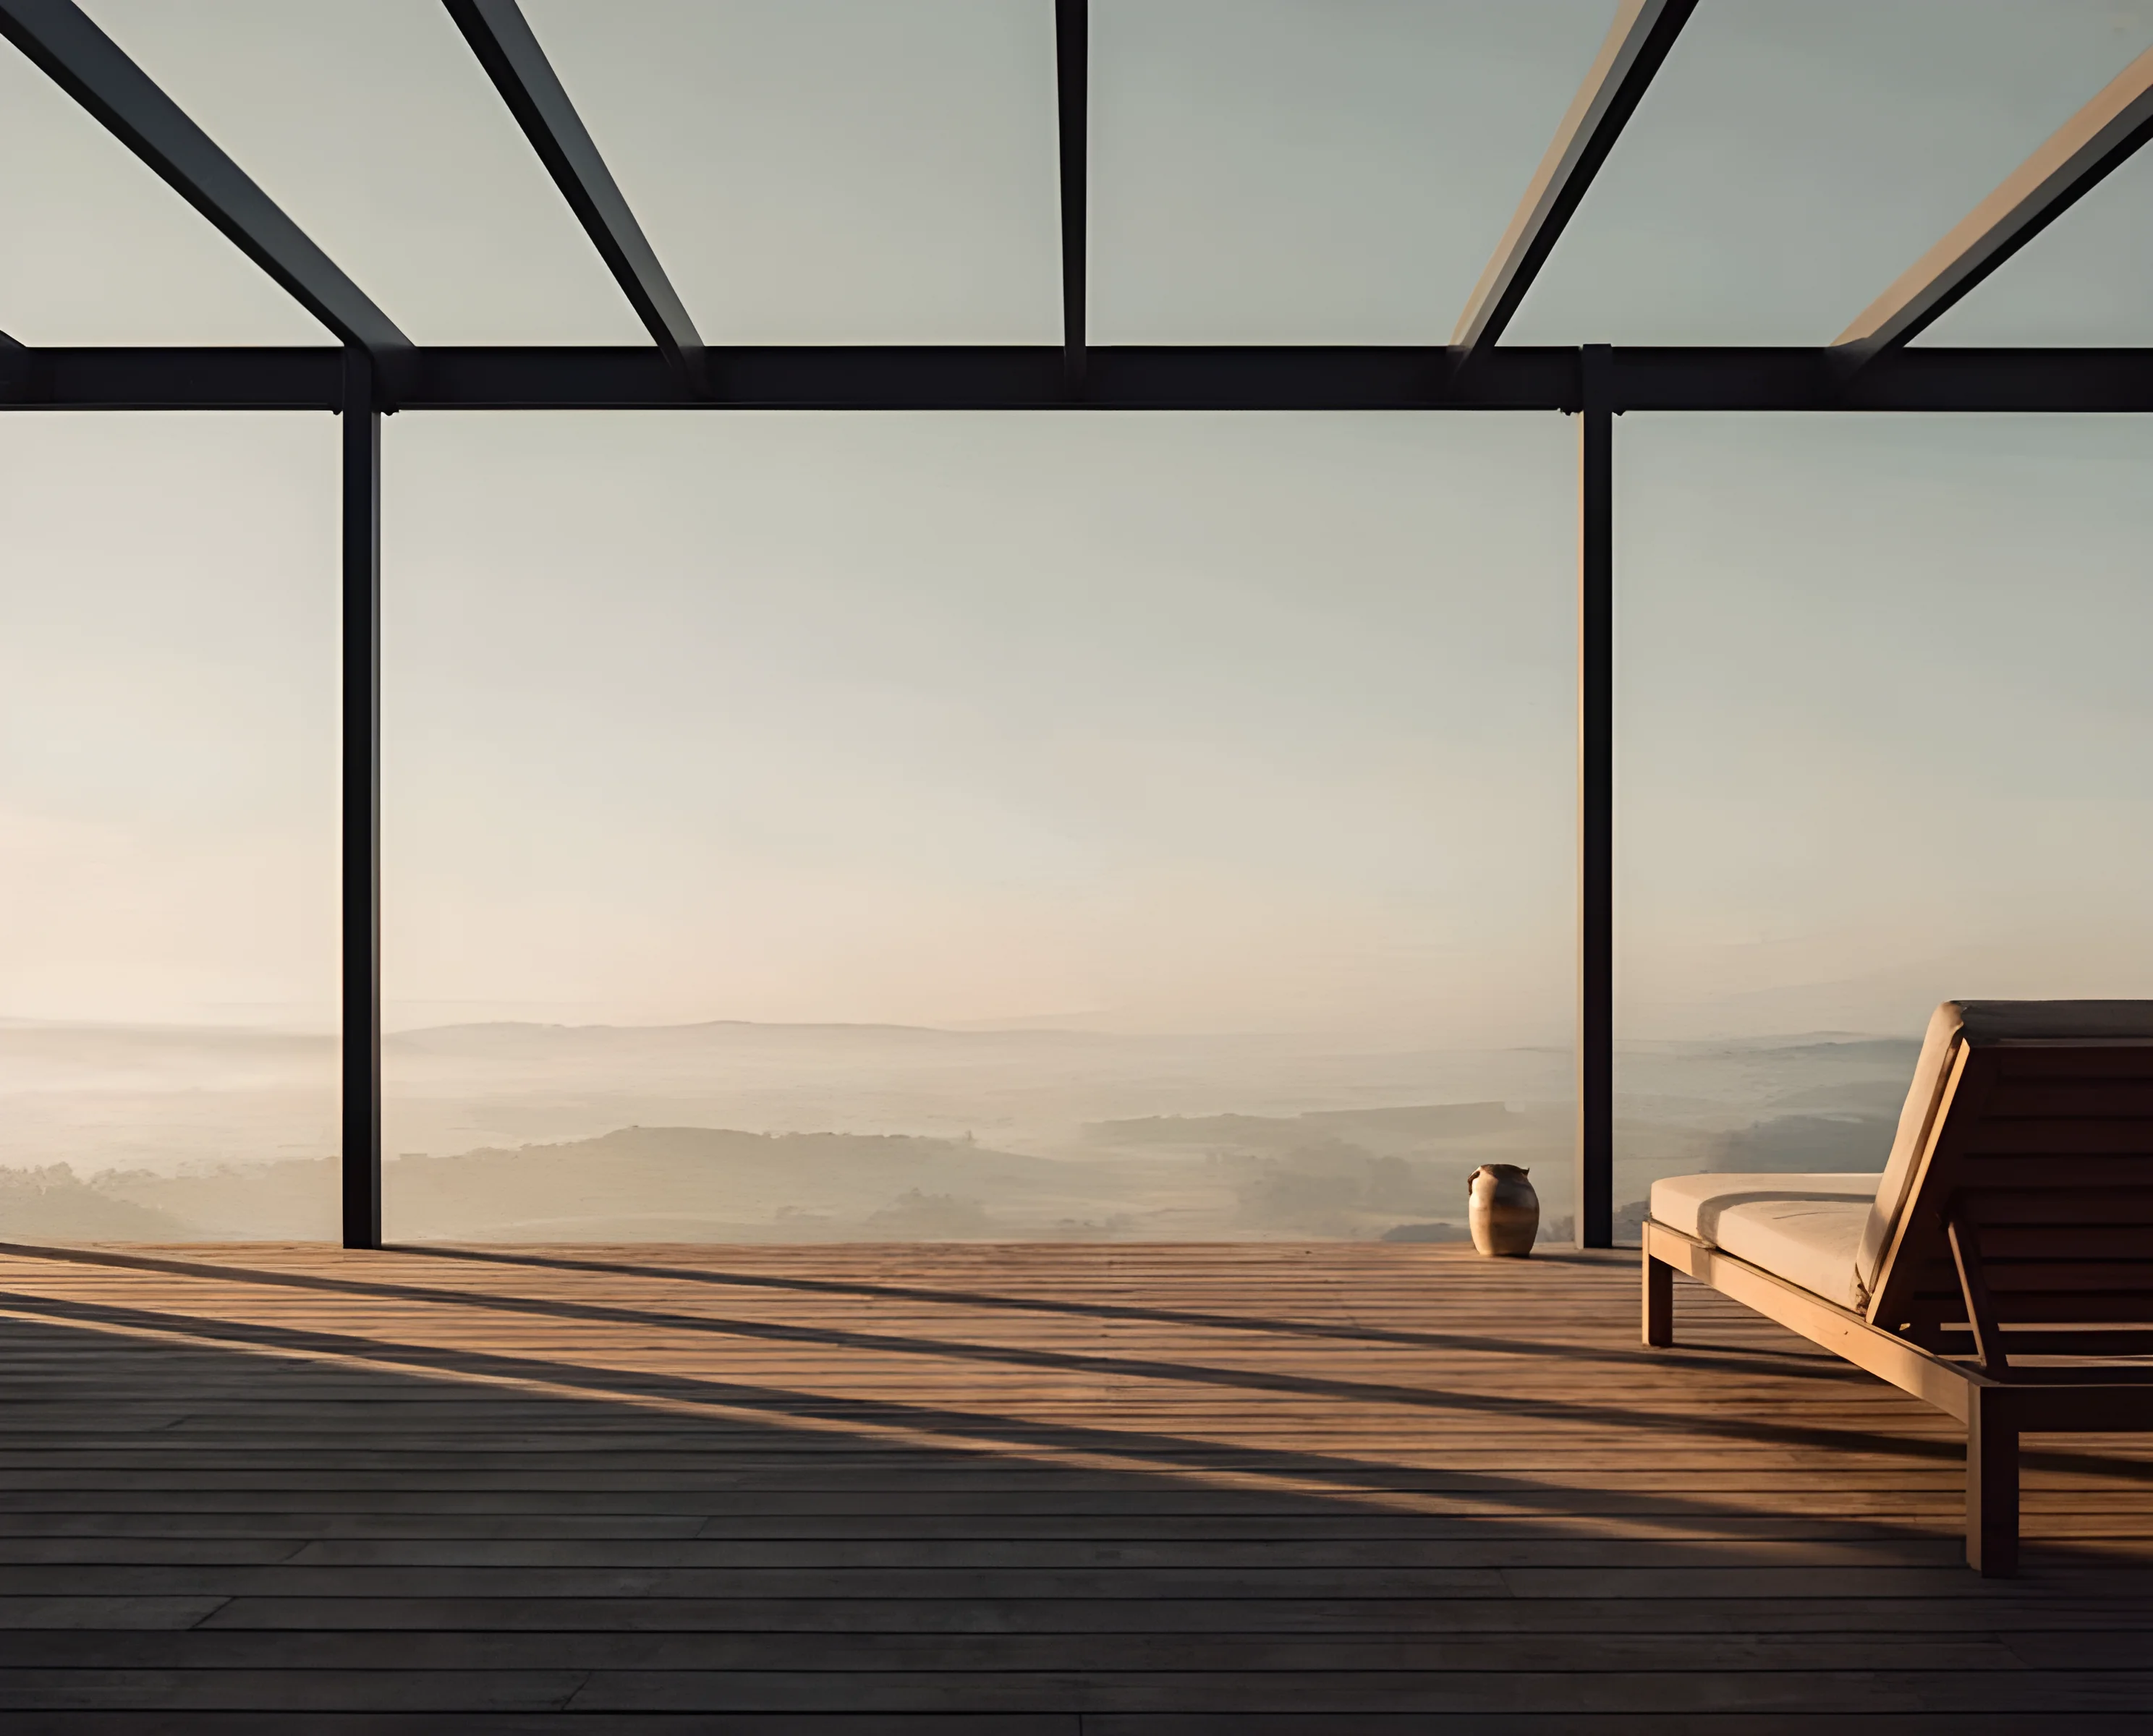
Outdoor concepts are communicated through atmospheric CGI renders that capture how spaces feel across different seasons—from the warmth of afternoon sun on timber decking to the immersive ambiance of evening terrace lighting.
We create cinematic outdoor visualisations showing rooftop lifestyle moments, terrace atmospheres, and the emotional qualities of luxury outdoor living that help clients experience the space before it's built.

Outdoor lifestyle concept packages typically begin from £4,000.
Premium hospitality outdoor concepts may range between £20,000–40,000+ depending on project scale, CGI scope, material detailing, and hospitality complexity.
Starting from
£4,000
Premium hospitality outdoor concepts
£20,000–40,000+
Every project is quoted individually based on:
Design luxury outdoor spaces that extend your home into nature with sophisticated spatial planning
Request Consultation