Wellness Architecture
Modular treatment rooms for luxury coastal spa with panoramic ocean views
Project Details
Luxury Coastal Spa Architecture
Design modular spa pavilions with ocean views and restorative atmosphere
Devon Coast, UK
Wellness Architecture Concept, Biophilic Interior Design, CGI Visualisation
2025
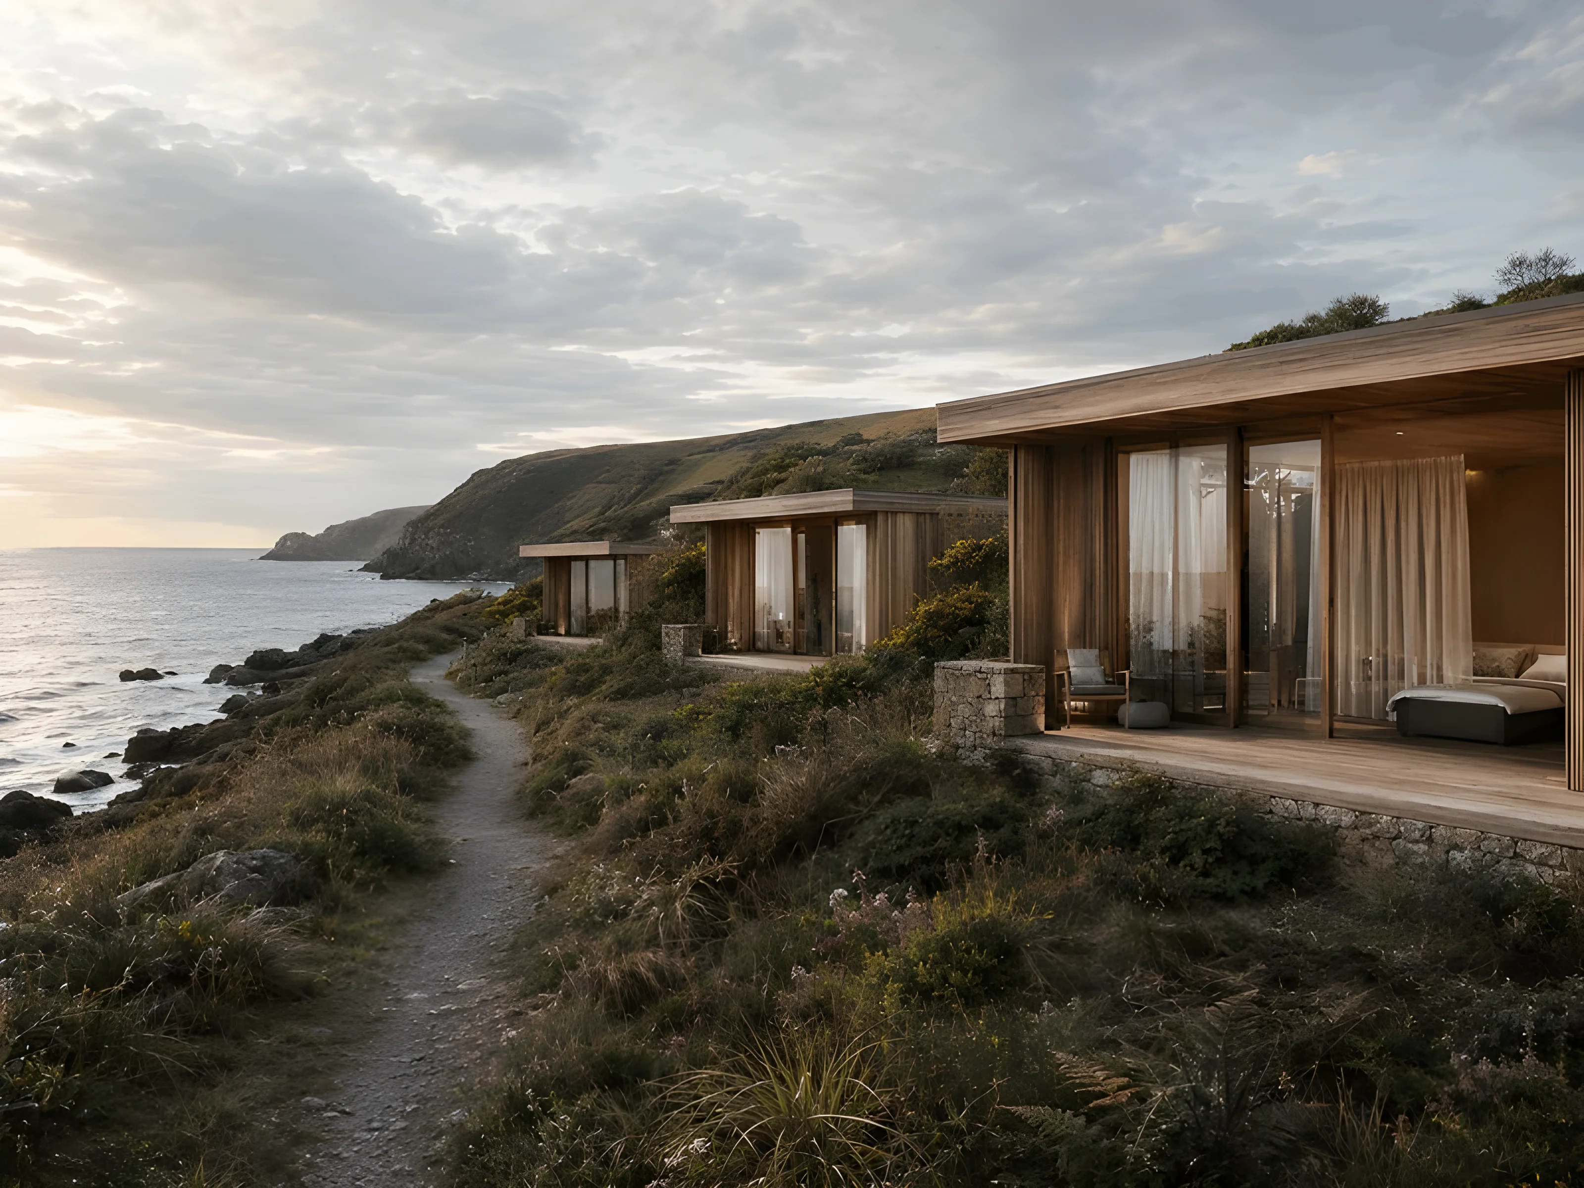
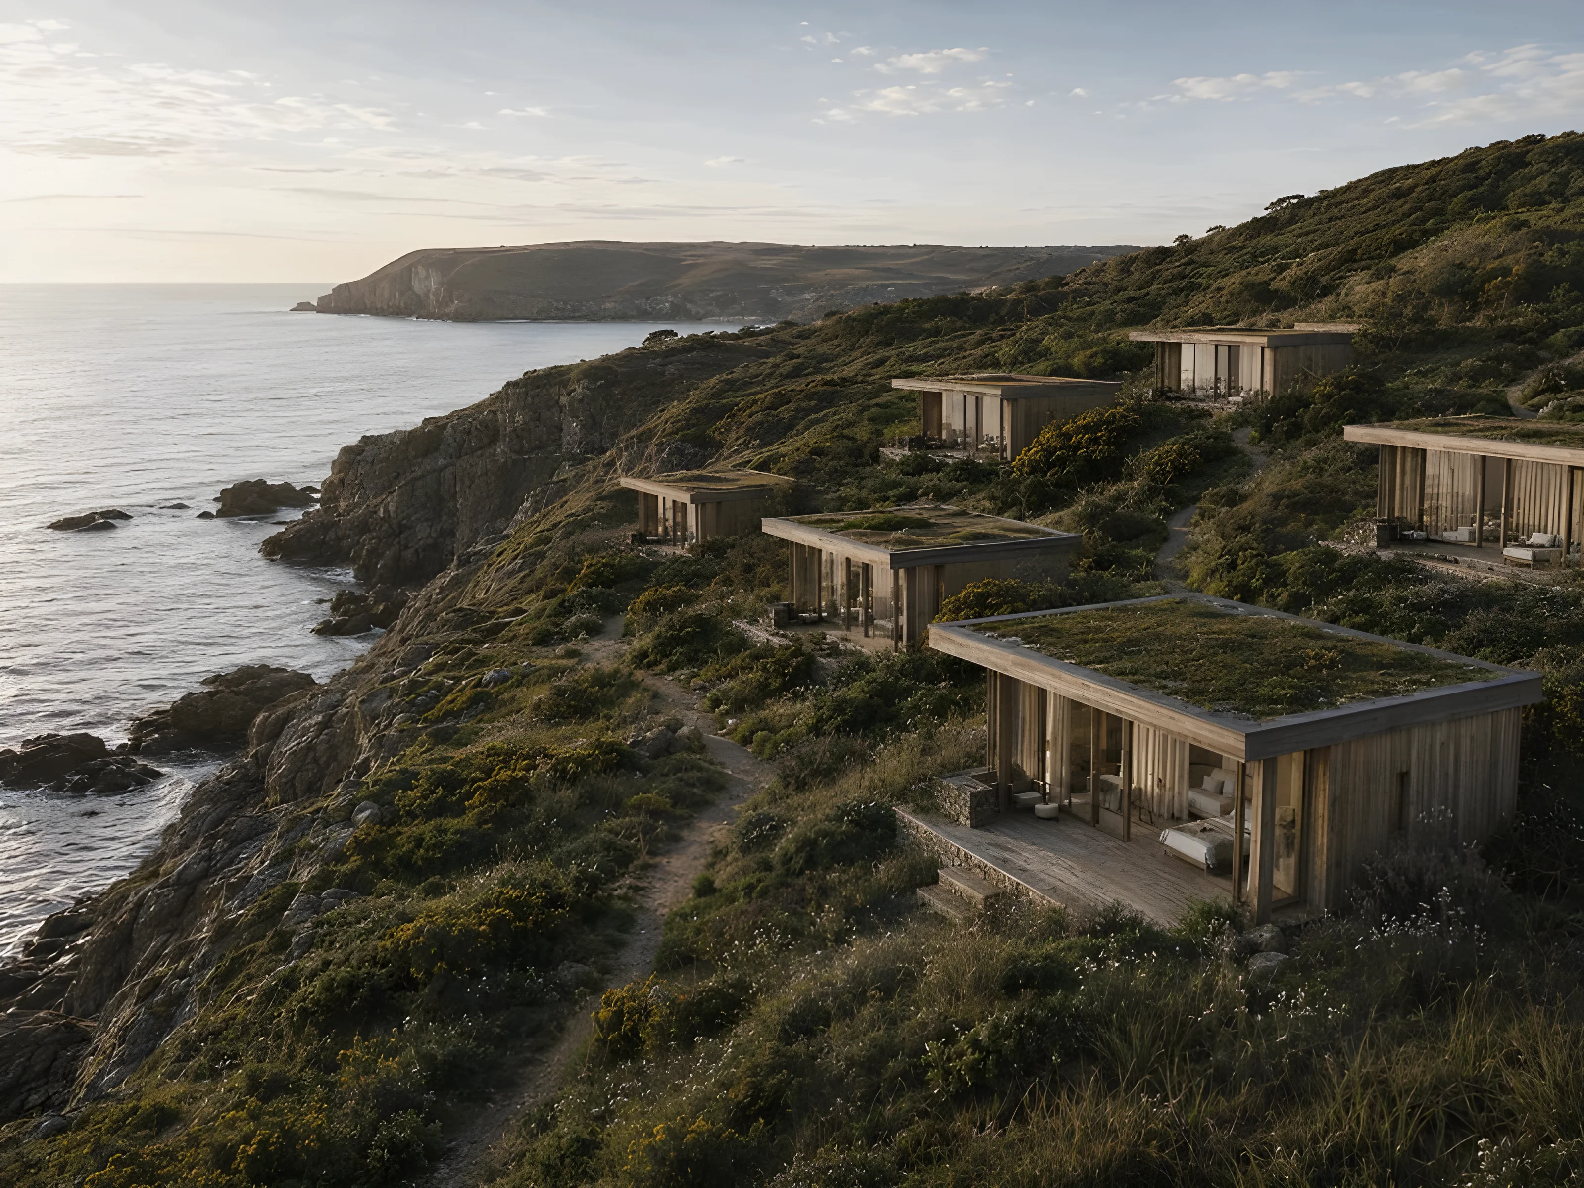
A collection of modular spa treatment pavilions designed for a luxury coastal wellness resort, creating tranquil therapy environments that frame dramatic ocean views while maintaining acoustic privacy and restorative atmosphere.
The architectural concept balances the client's operational requirements—functional treatment room layouts, staff circulation, equipment storage—with the experiential qualities that define premium spa hospitality: natural materials, ambient lighting, and profound quietness.
Each pavilion is conceived as a self-contained wellness sanctuary with integrated treatment zones, private relaxation areas, and carefully composed interiors that capture the calming rhythm of coastal landscapes through biophilic design principles and material warmth.
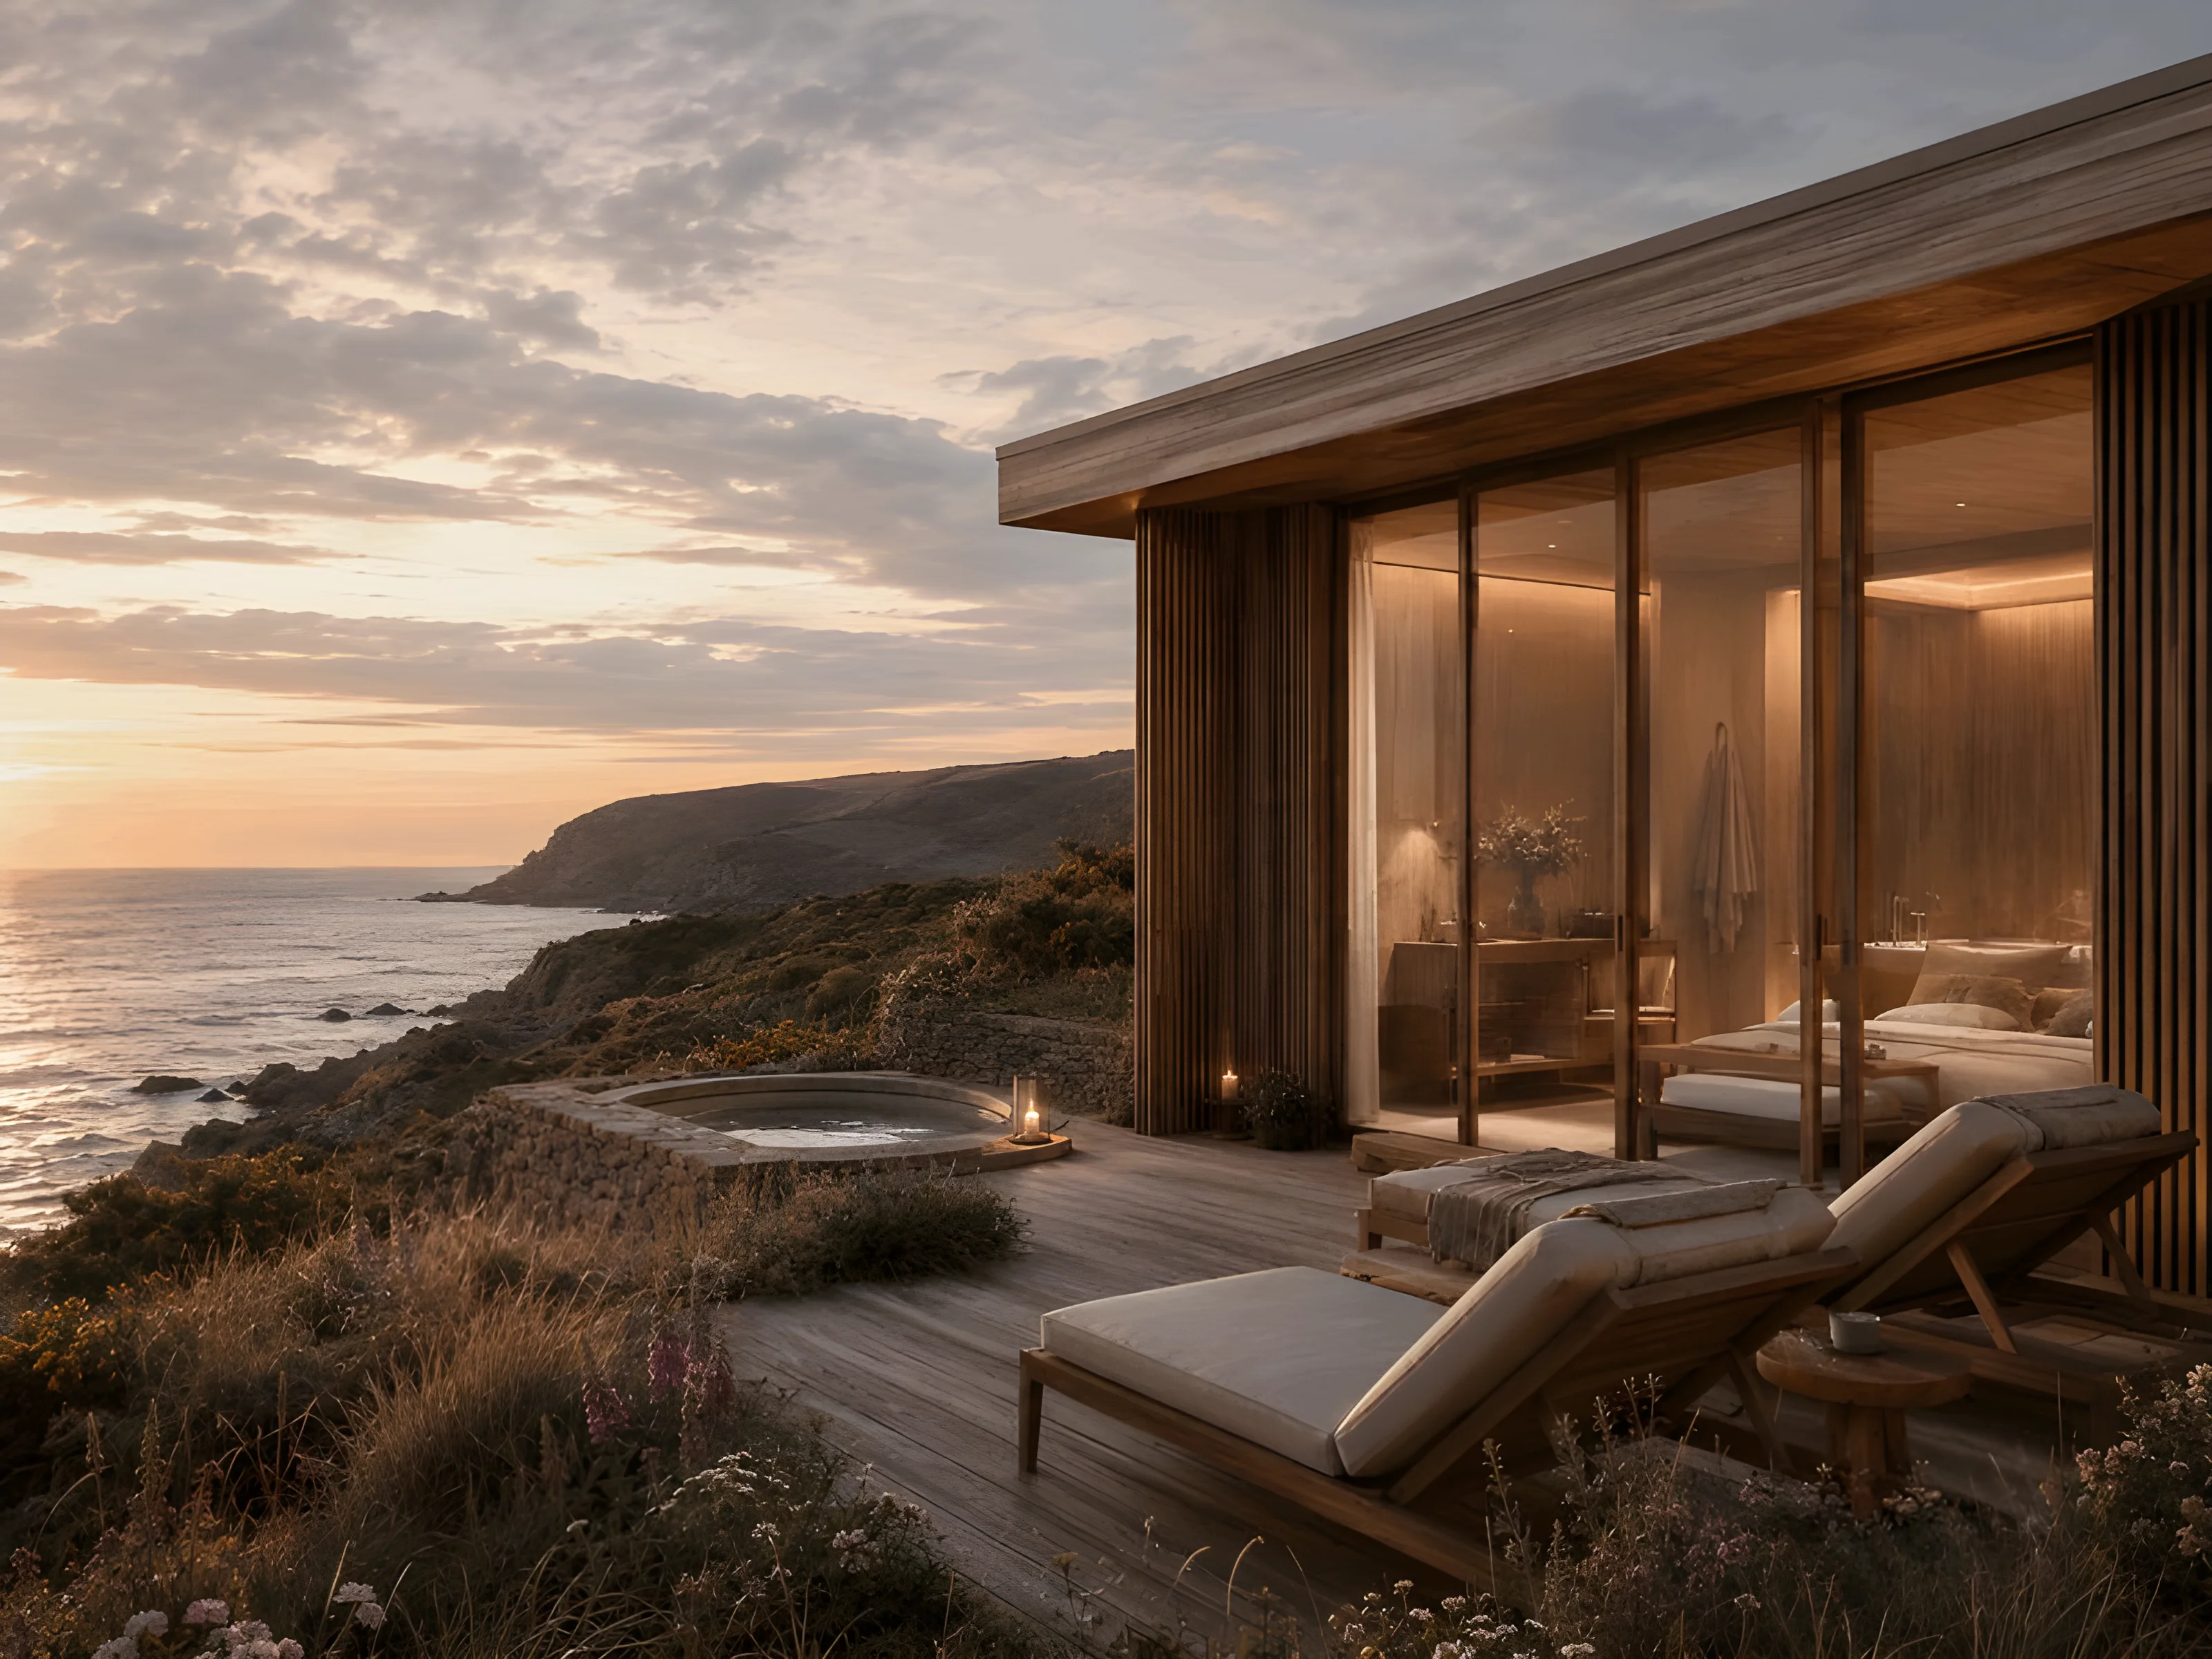
Strategic glazing placement capturing panoramic coastal vistas while maintaining treatment privacy through carefully positioned window heights and screening elements.
Prefabricated timber structure allowing rapid installation on the sensitive coastal site with minimal disturbance and scalable spa capacity as the resort grows.
Natural materials, ambient lighting, and acoustic quietness creating deeply restorative spa environments that support healing and profound relaxation.
Sound-absorbing materials, spatial buffer zones, and strategic room layouts ensuring therapy sessions remain private and undisturbed by adjacent treatments.
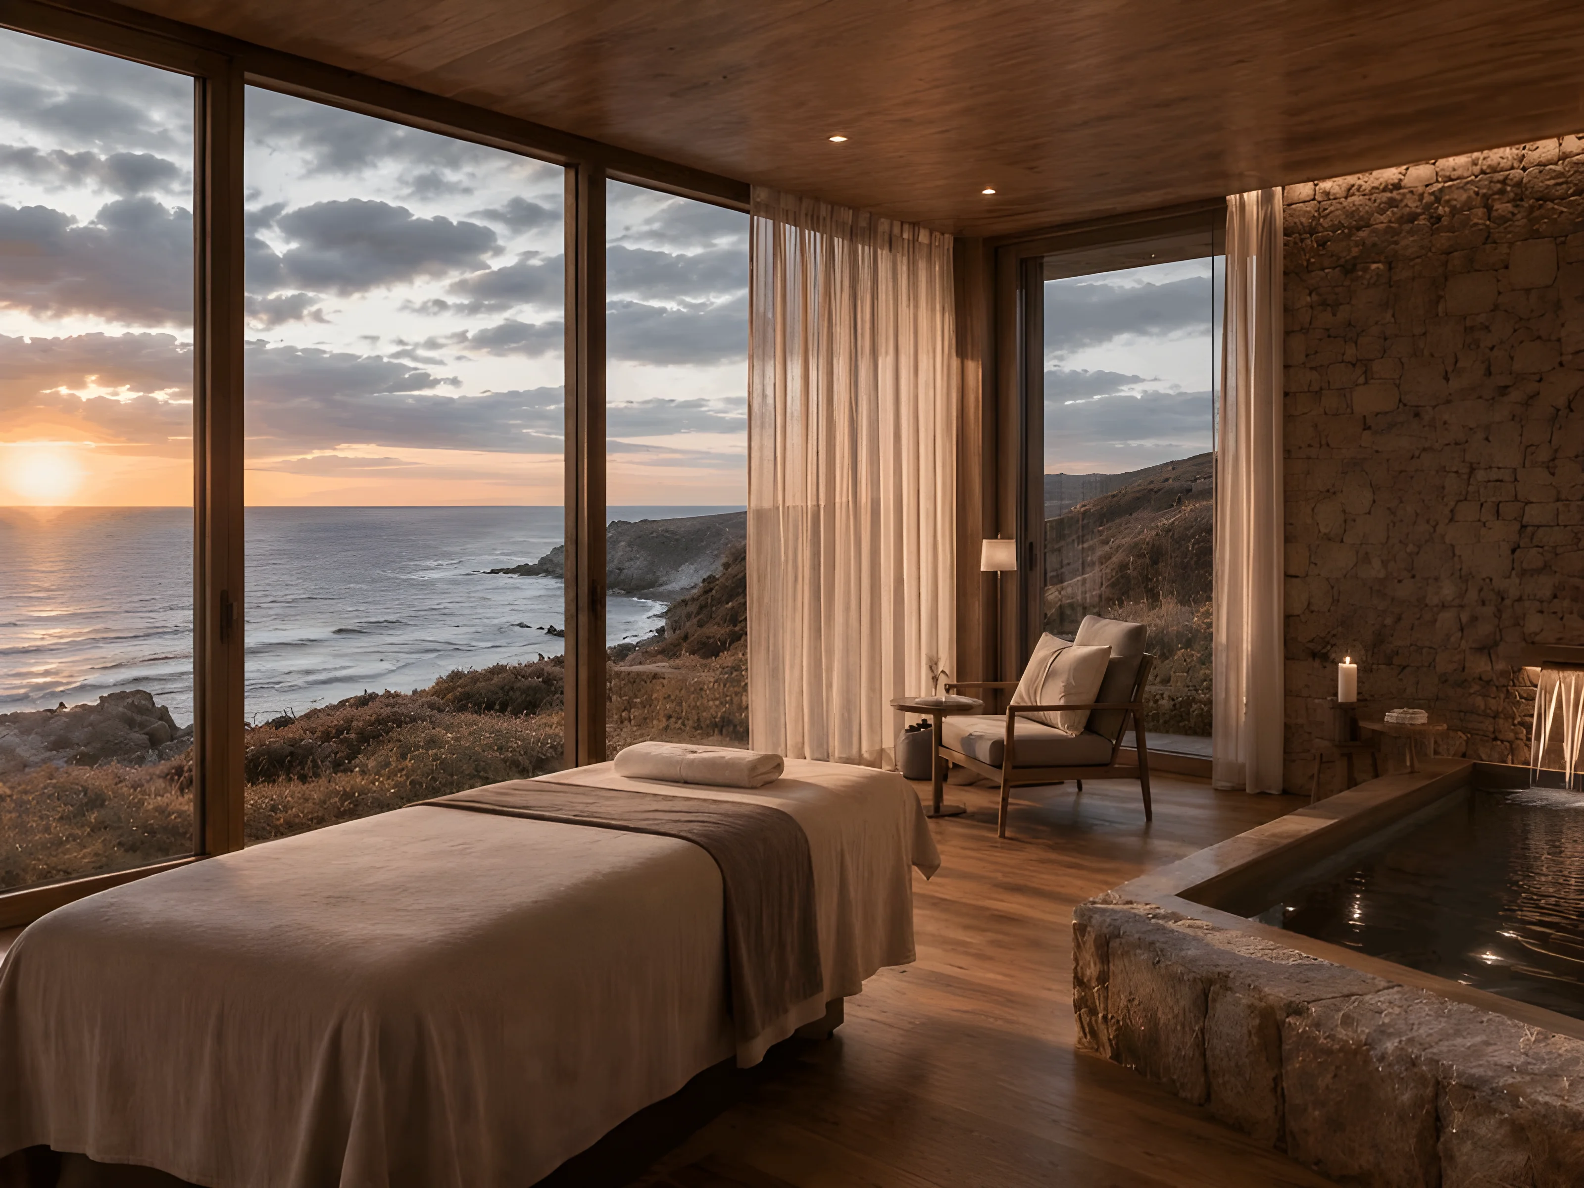
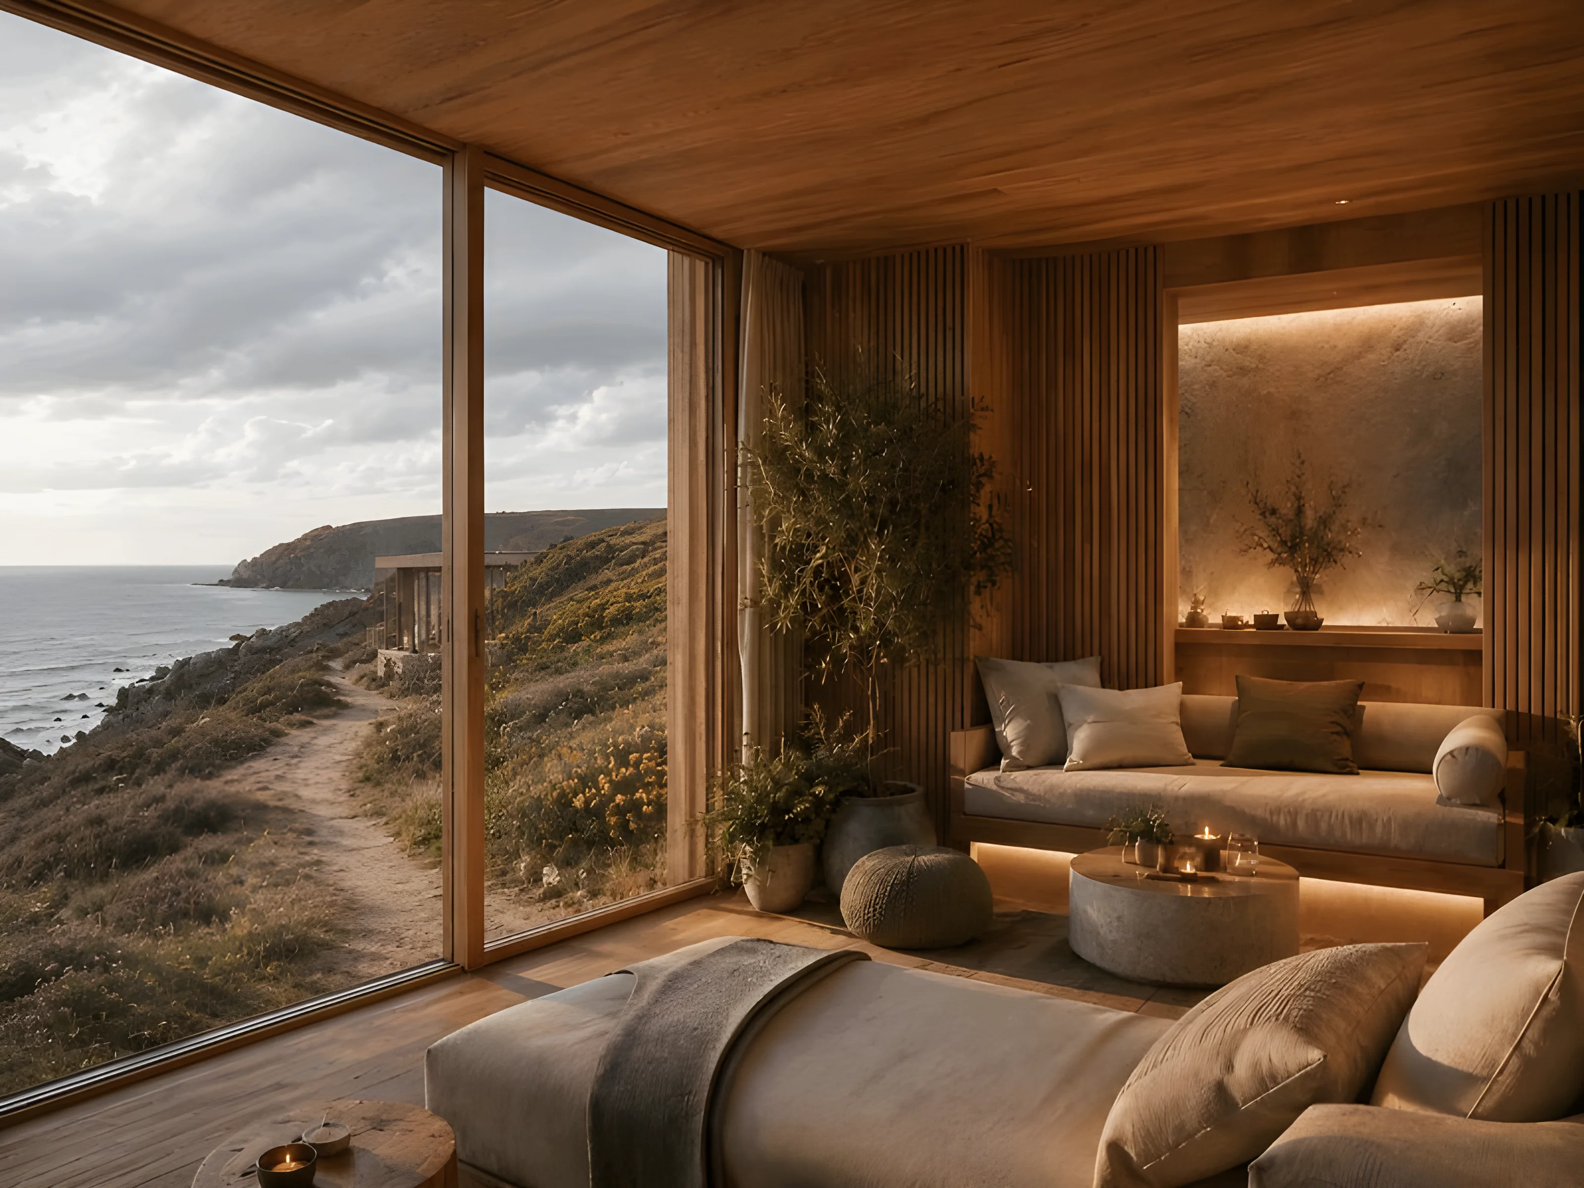
Floor-to-ceiling glazing capturing dramatic coastal landscapes
Massage tables, hydrotherapy areas, and private relaxation spaces
Timber, stone, linen, and organic surfaces throughout interiors
Soft circadian lighting supporting relaxation and therapy atmosphere
Sound-absorbing materials and spatial planning for therapy privacy
Private outdoor zones for post-treatment contemplation with ocean views