Services / Biophilic Design
Nature-integrated design solutions that enhance wellbeing through strategic use of natural elements, materials, and spatial planning.
Our Approach
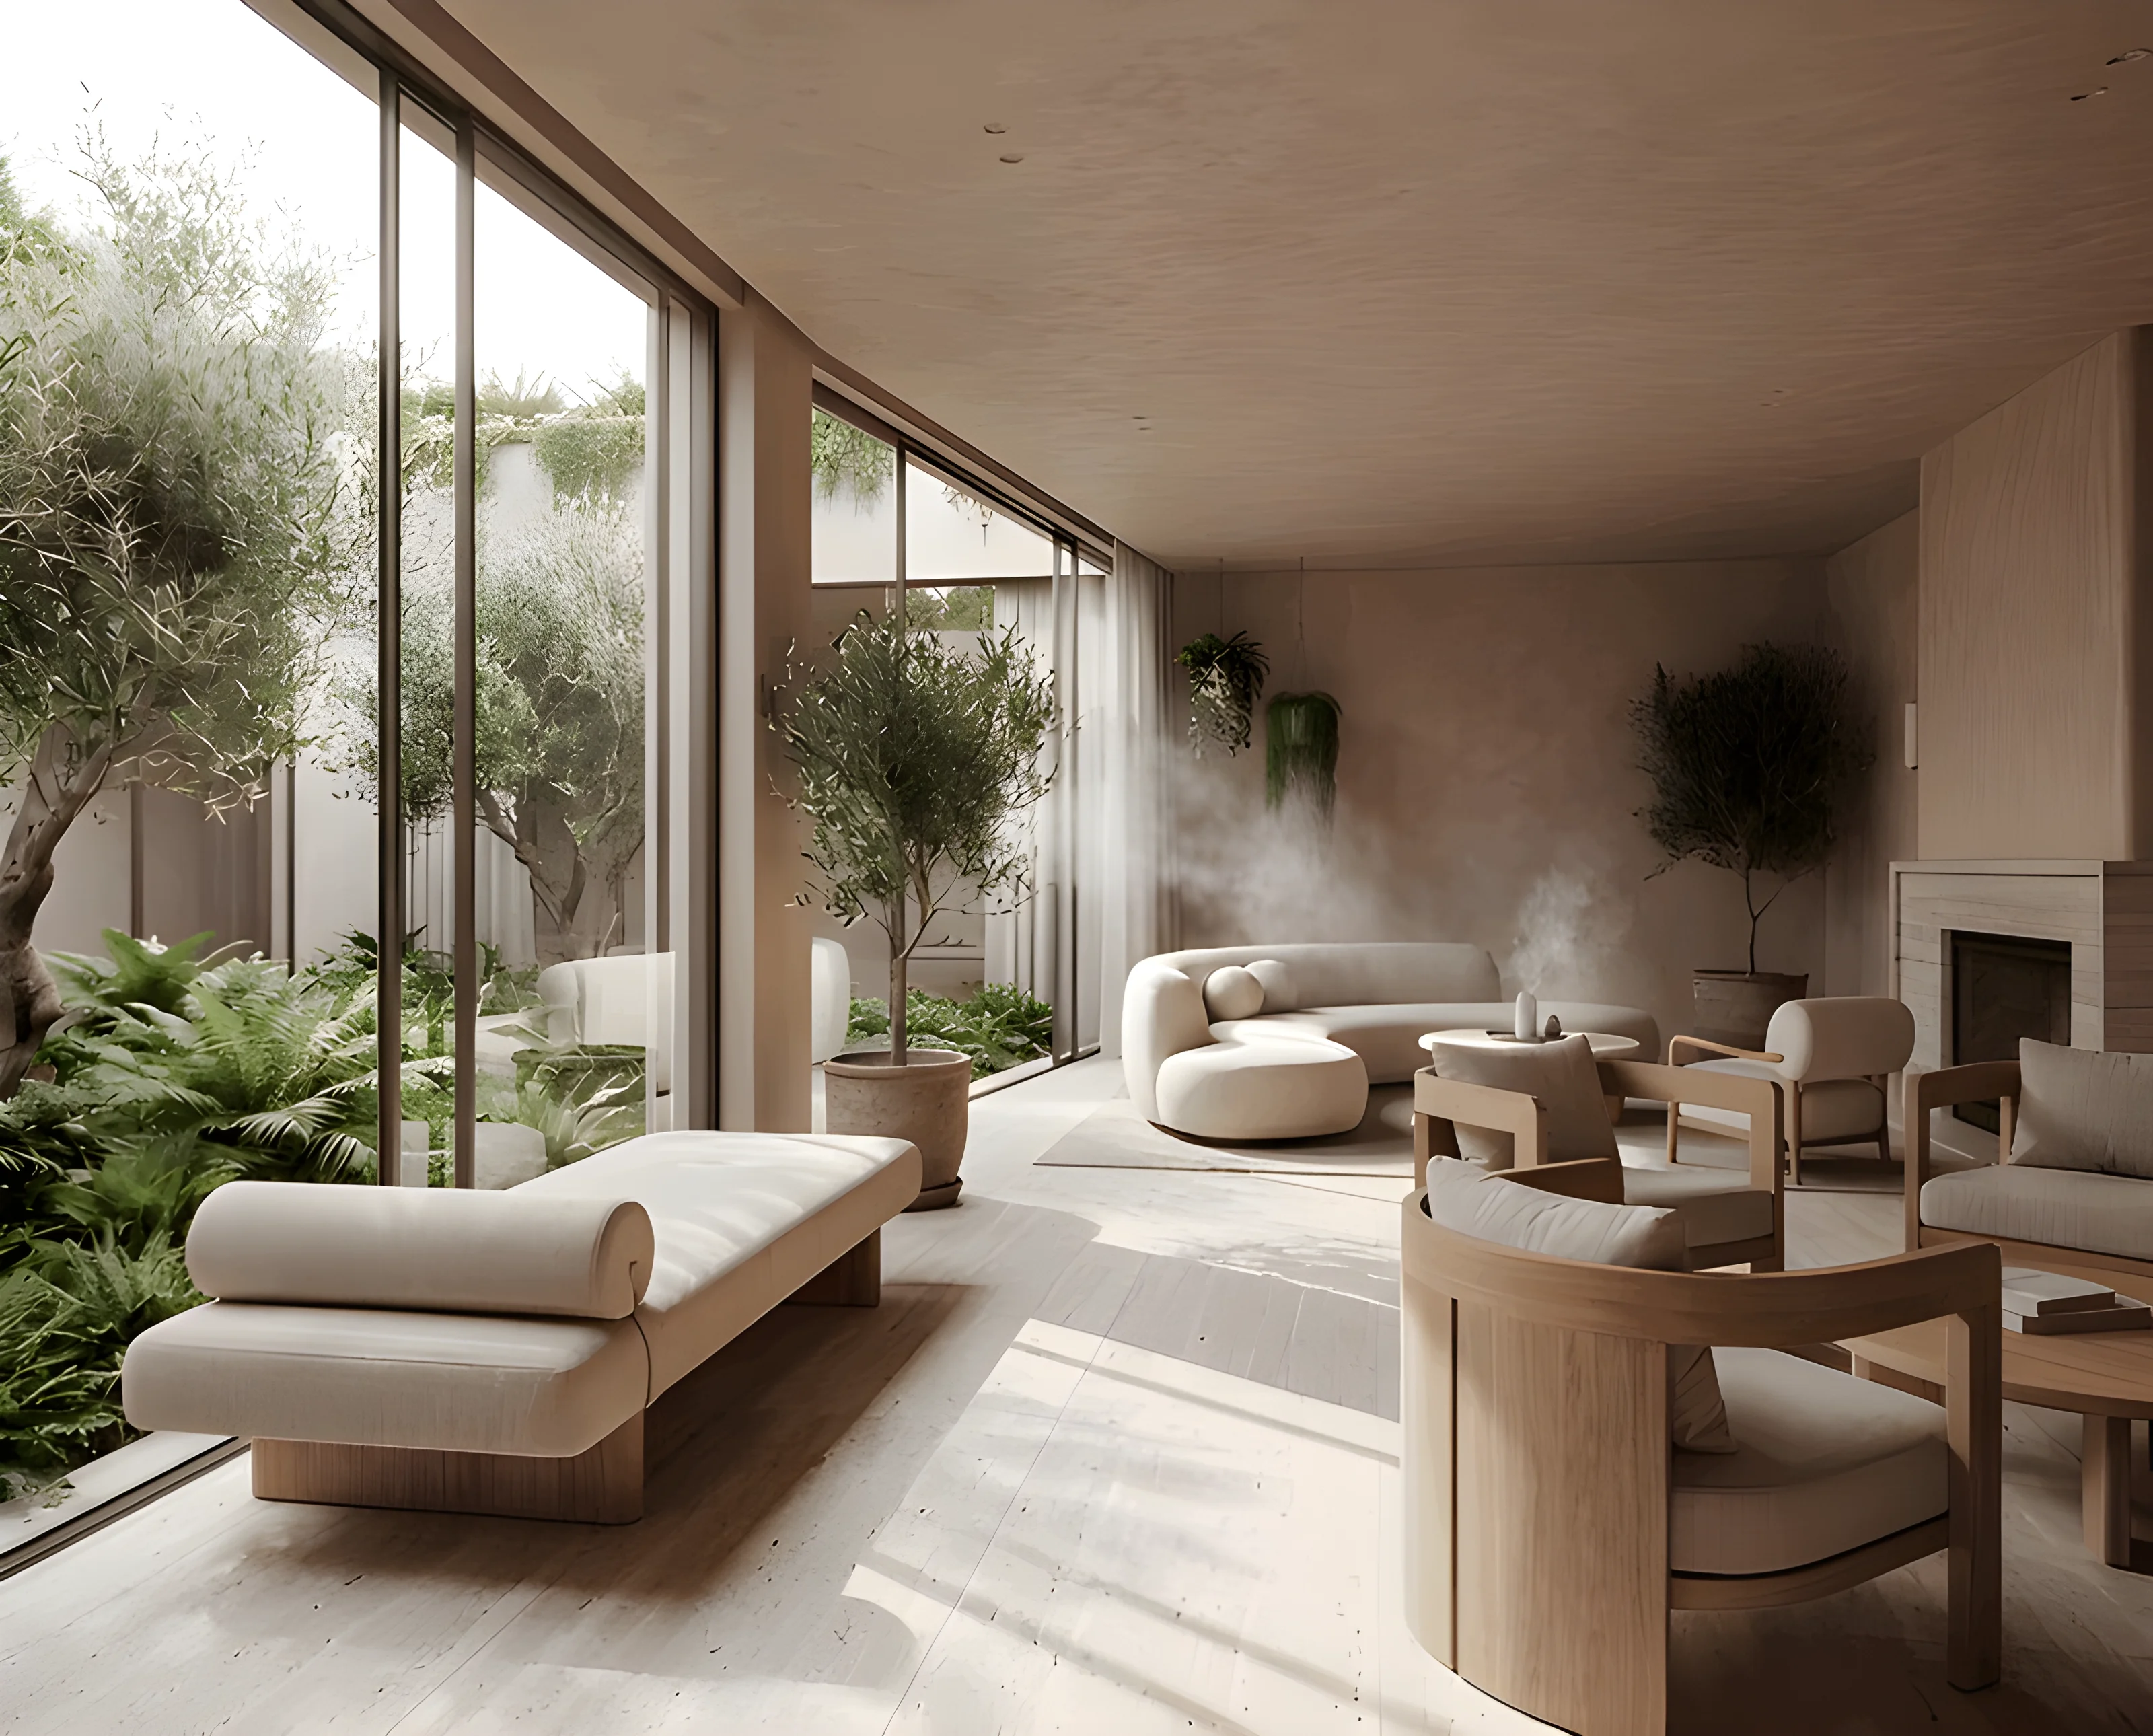
Biophilic design recognises the human need to connect with nature. We integrate natural light, organic materials, and nature-inspired spatial planning to create wellness environments that support rest and restoration.
Our Workflow
All biophilic concepts are developed remotely through online consultations, collaborative moodboards, and digital presentations—allowing us to work with wellness and hospitality clients worldwide.
From wellness zoning and material palettes to CGI previews and contractor-ready documentation, we guide the concept development through structured remote workflows that feel personal and creatively collaborative.
Deliverables
Comprehensive design documentation including wellness zoning diagrams, material palettes, lighting strategies, and spatial narratives explaining the biophilic approach
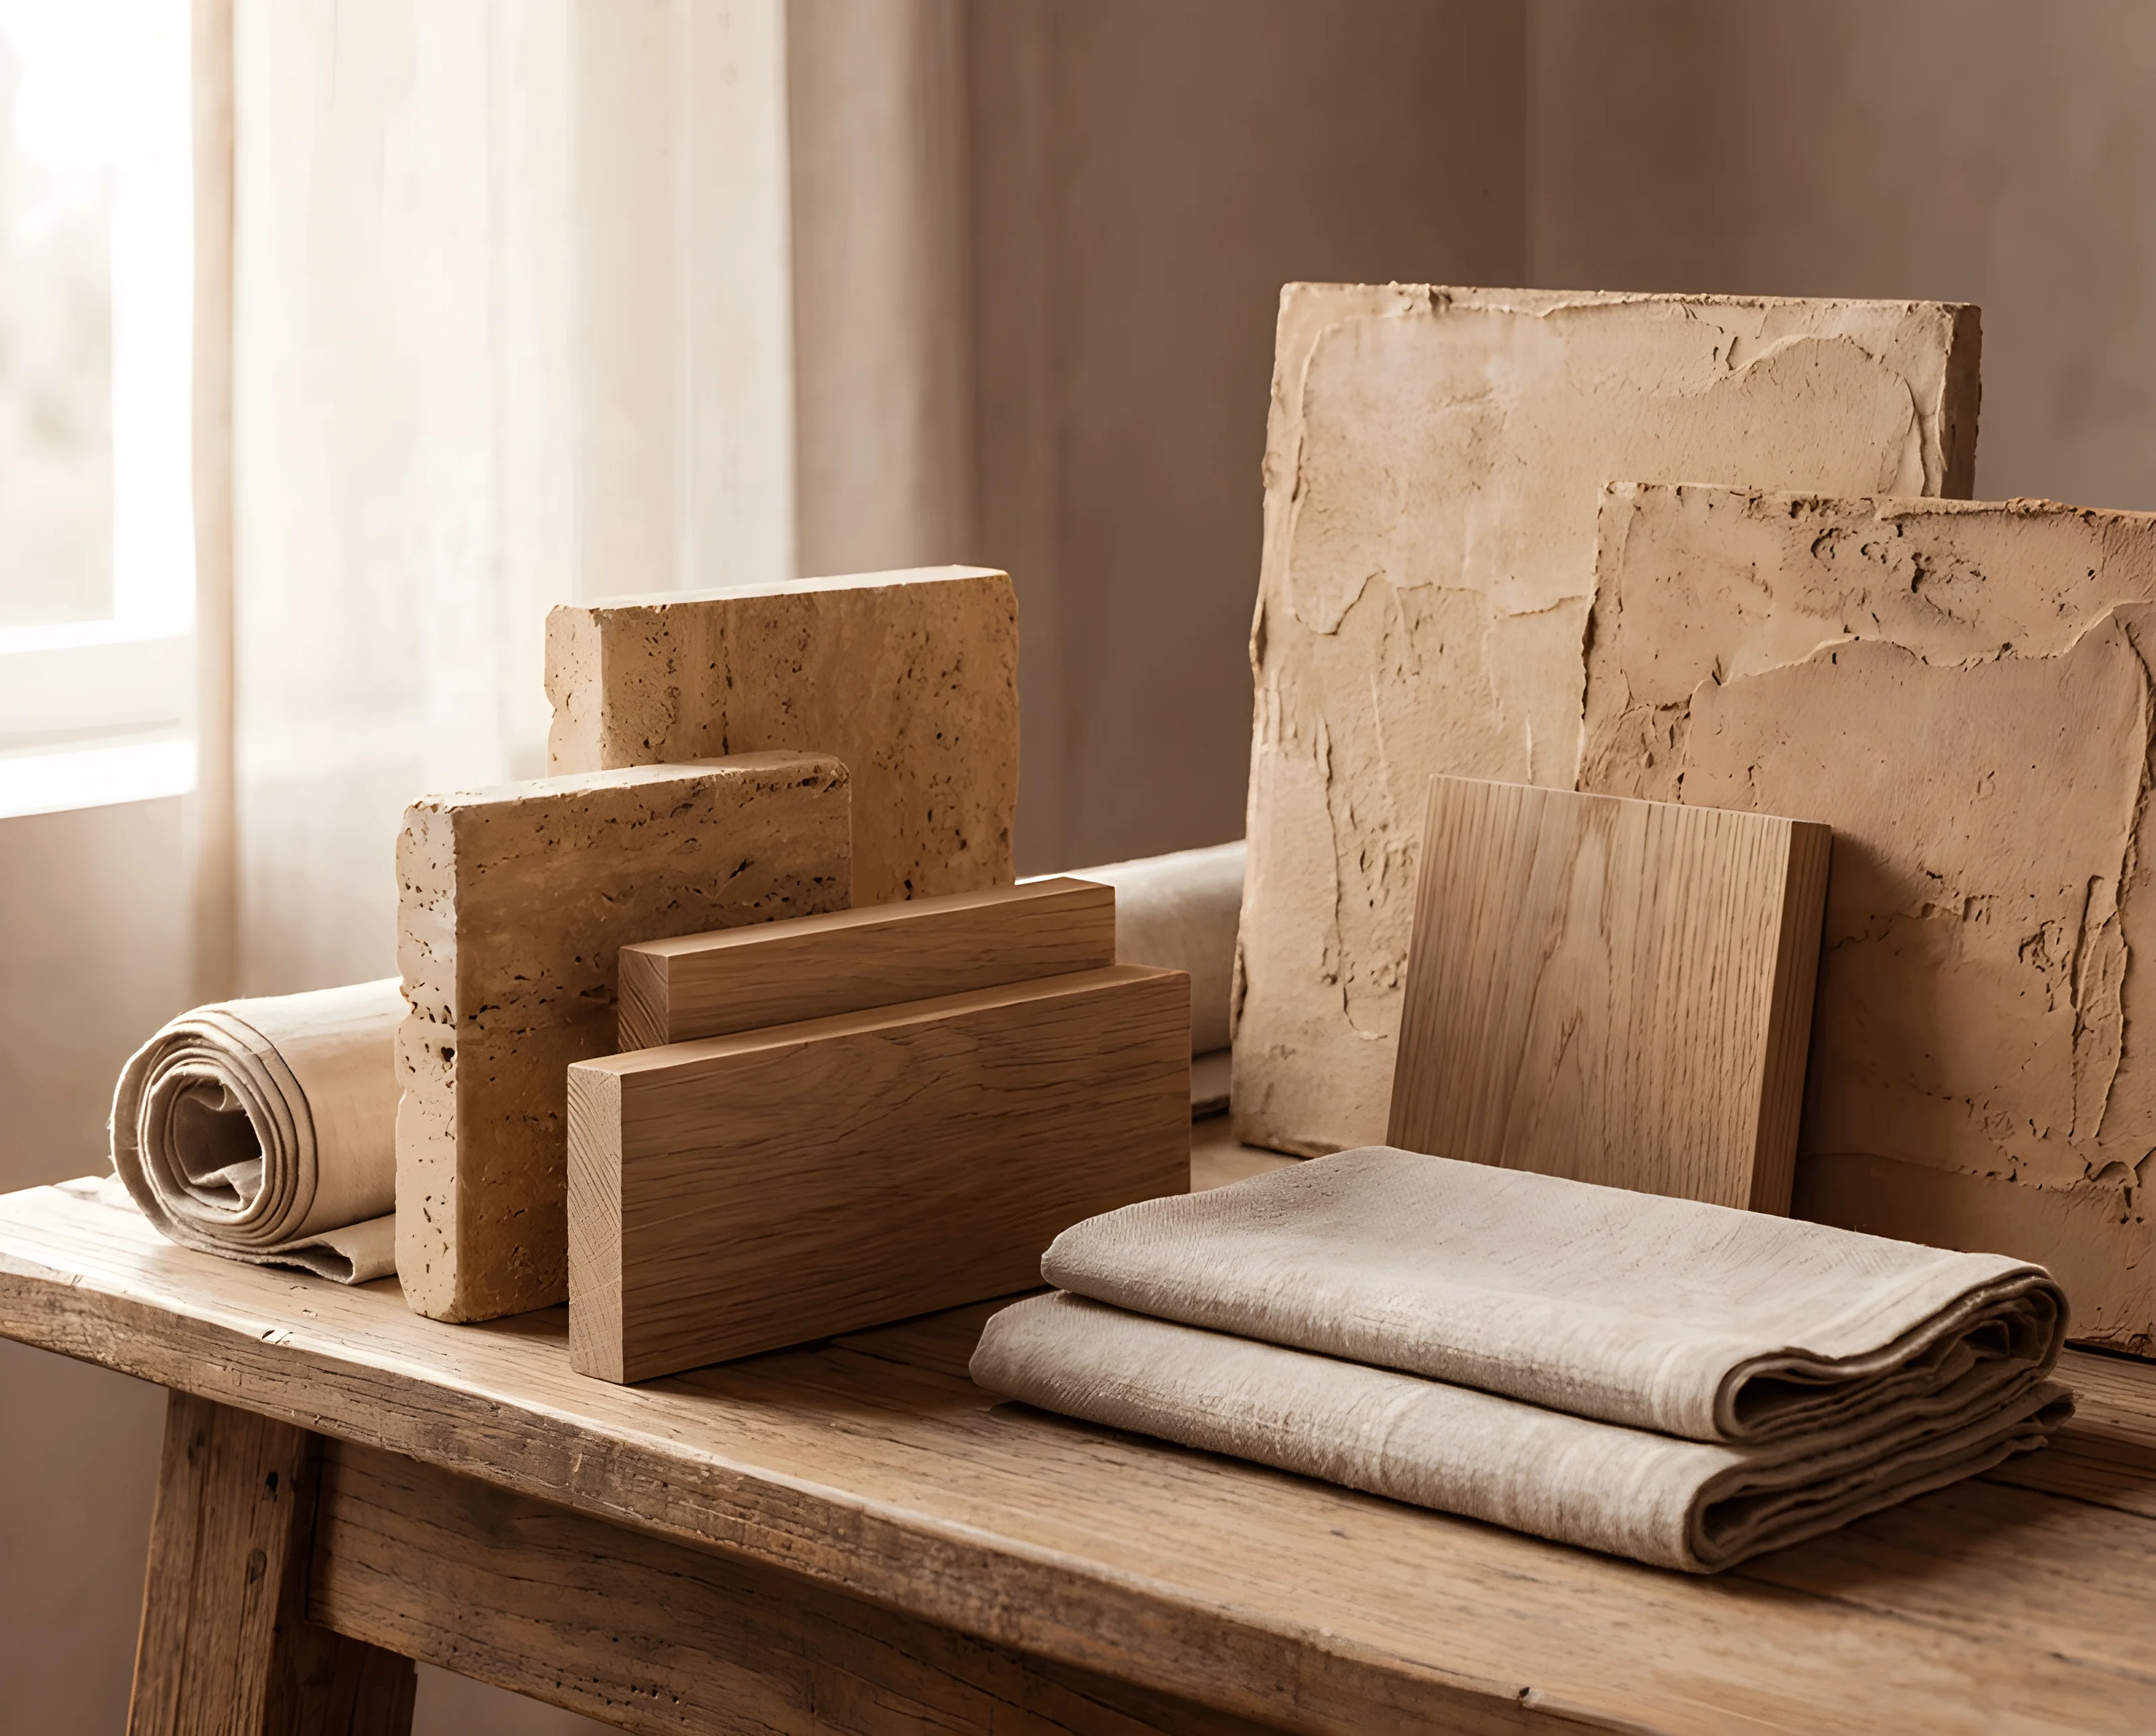
Curated selection of natural materials, organic textures, timber finishes, stone surfaces, and biophilic colour systems with supplier references
Atmospheric renders capturing natural light qualities, material warmth, spatial flow, and the restorative feeling of nature-connected interiors
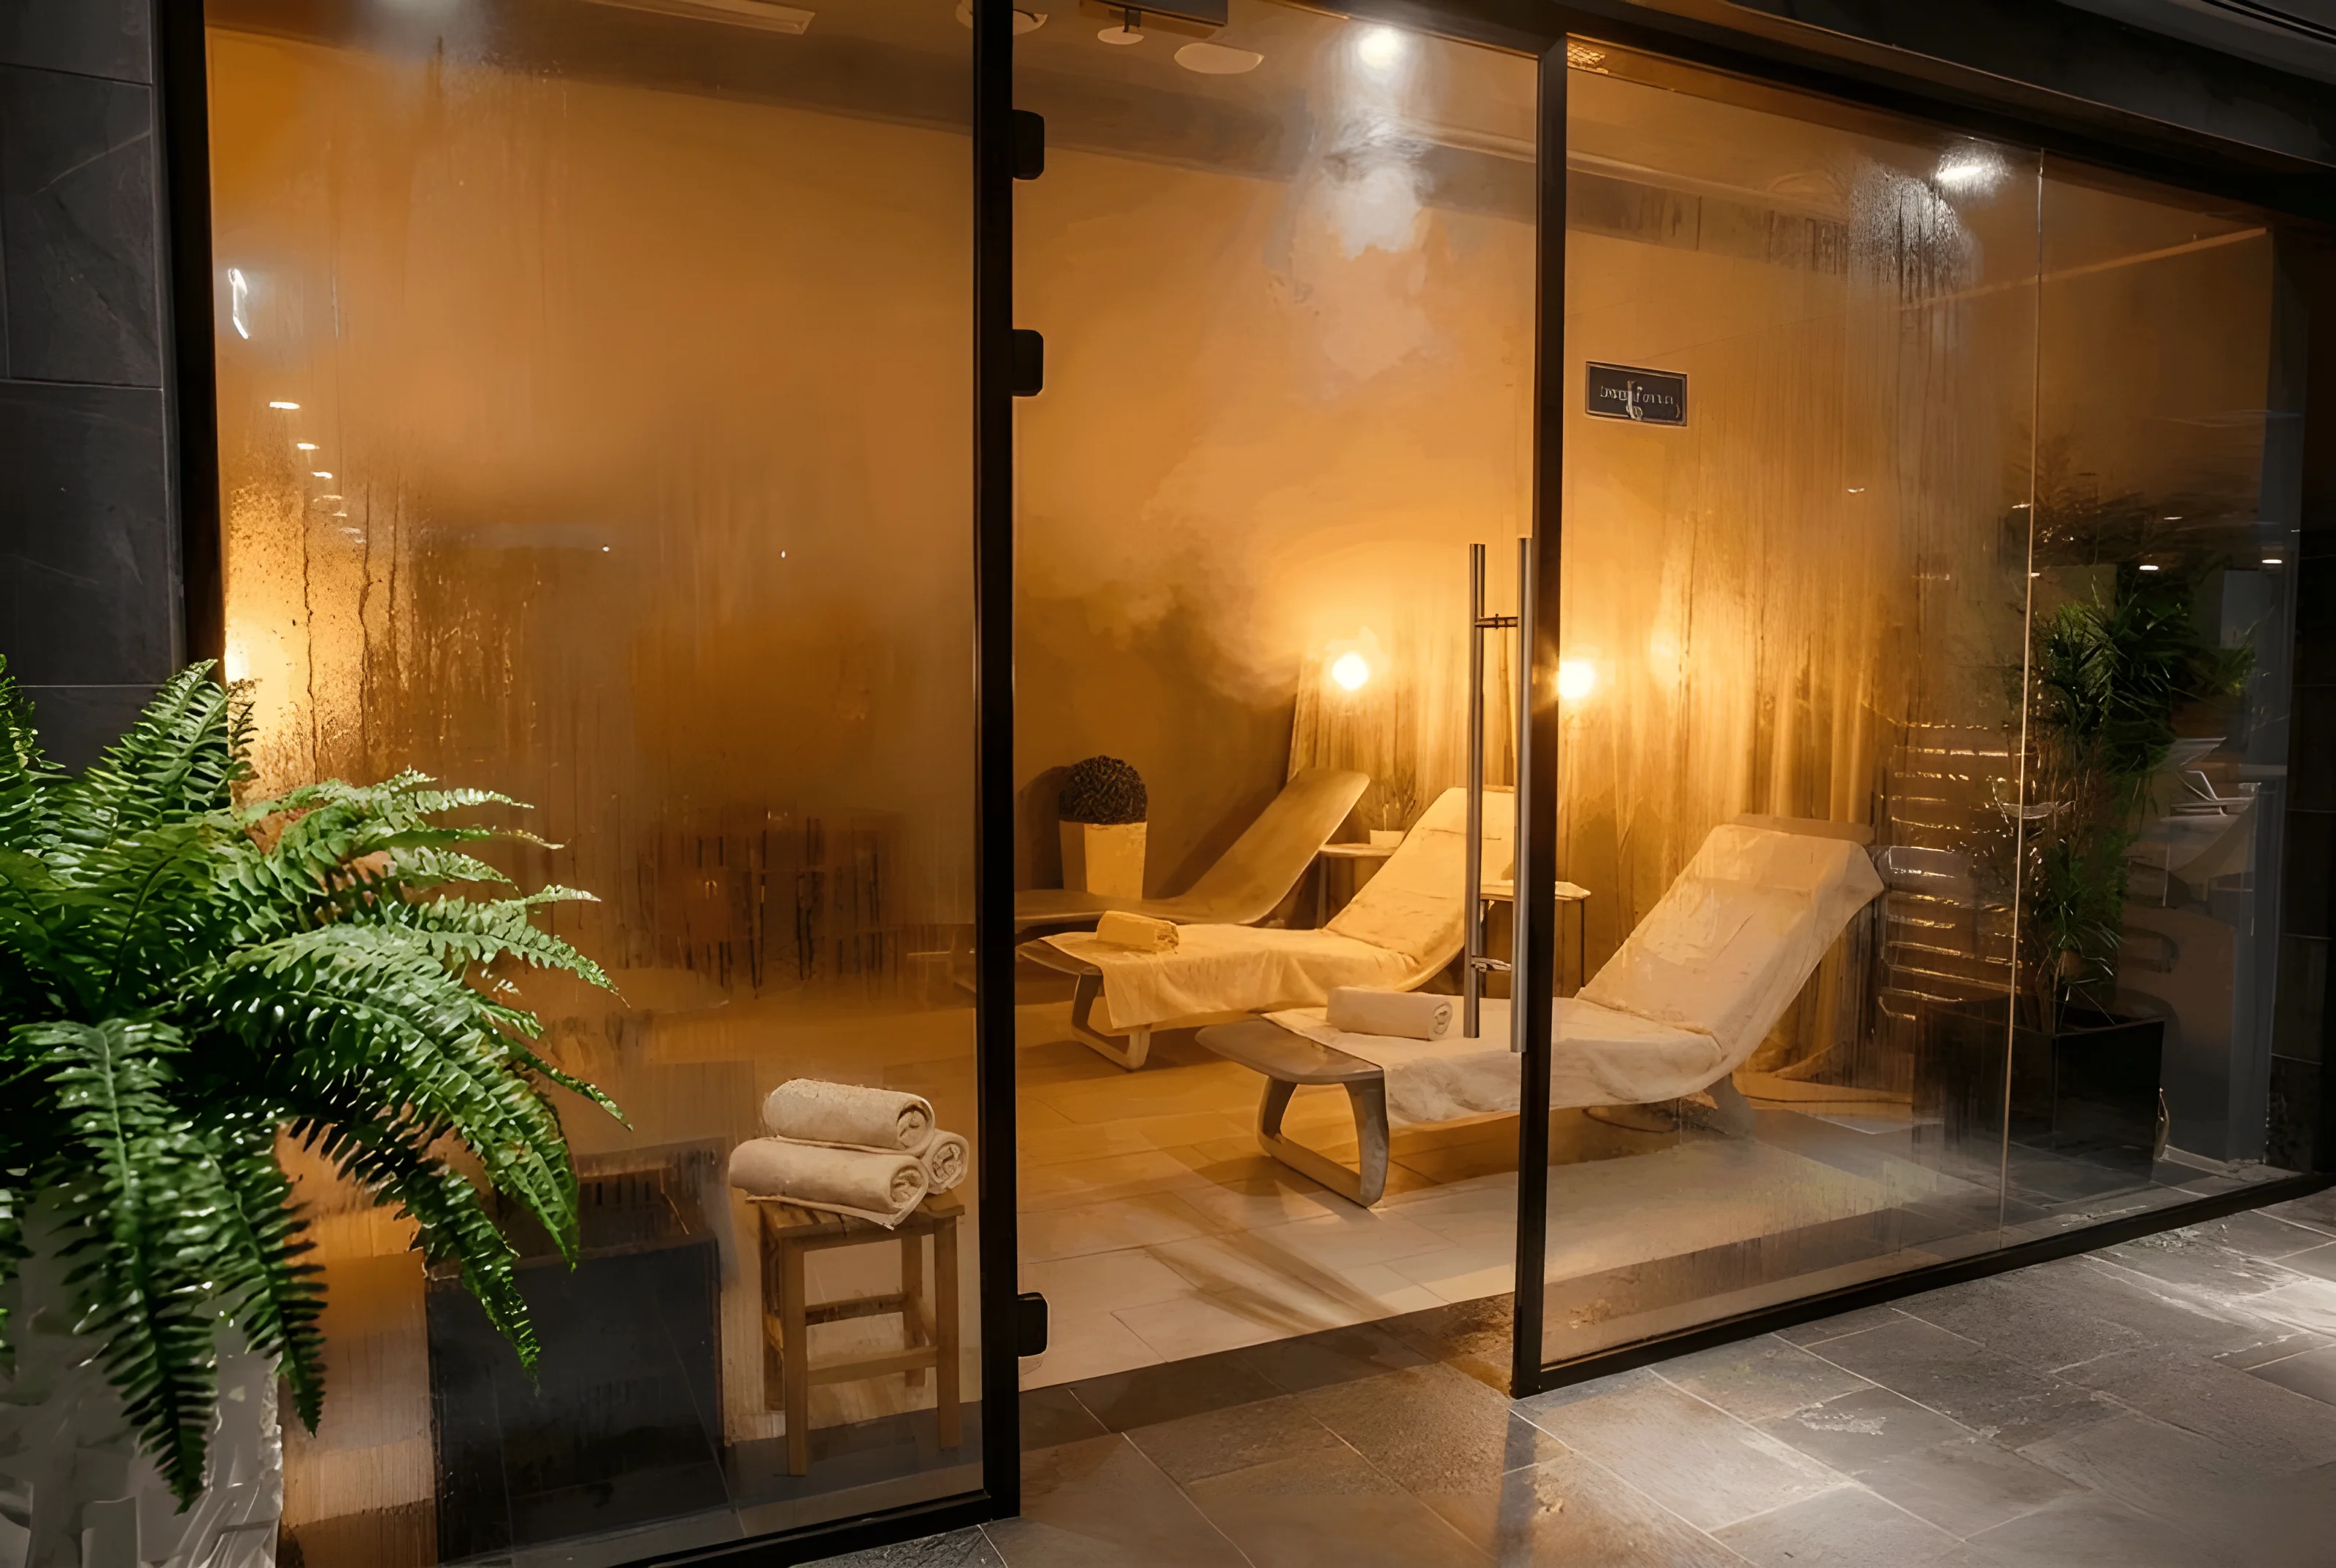
Daylight strategies, circadian lighting concepts, and ambient atmosphere planning to support rest and natural rhythms
Contractor-ready specifications, detailed planning layouts, material guidelines, and implementation guidance for local builders
Documentation of biophilic principles applied, sensory zoning, acoustic strategies, and how the design supports guest wellbeing
Design Principles
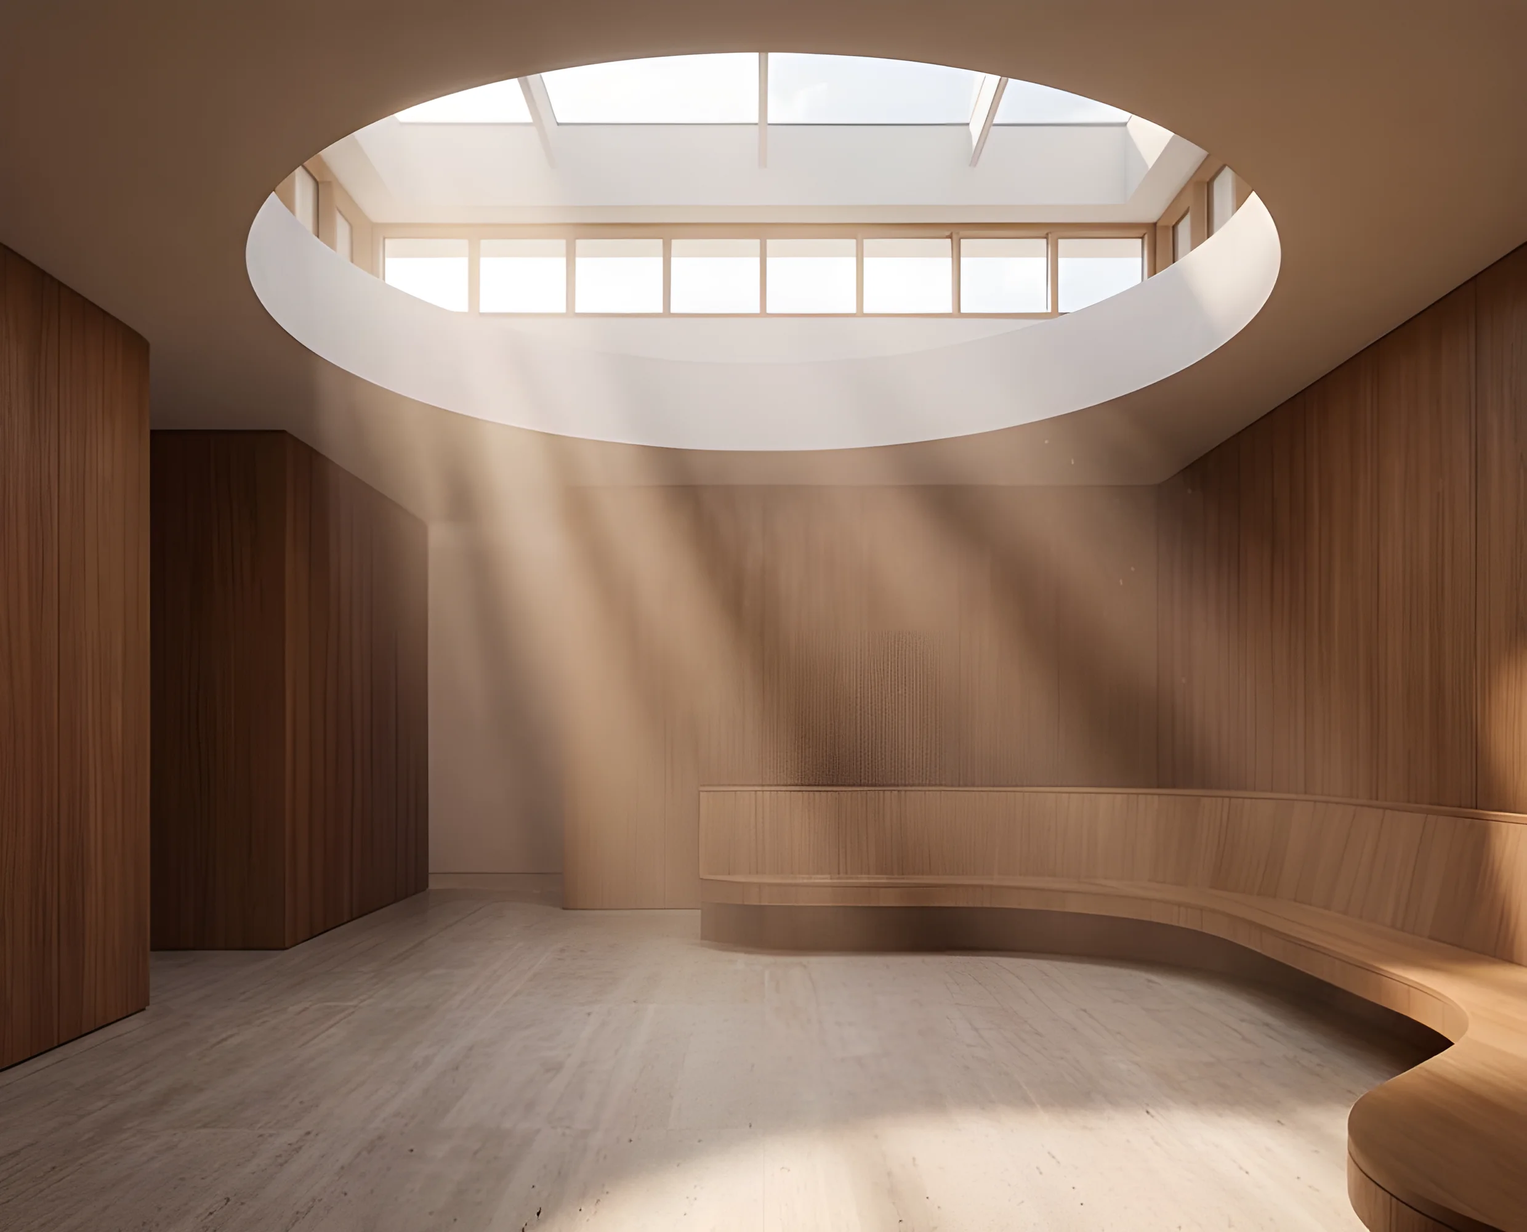
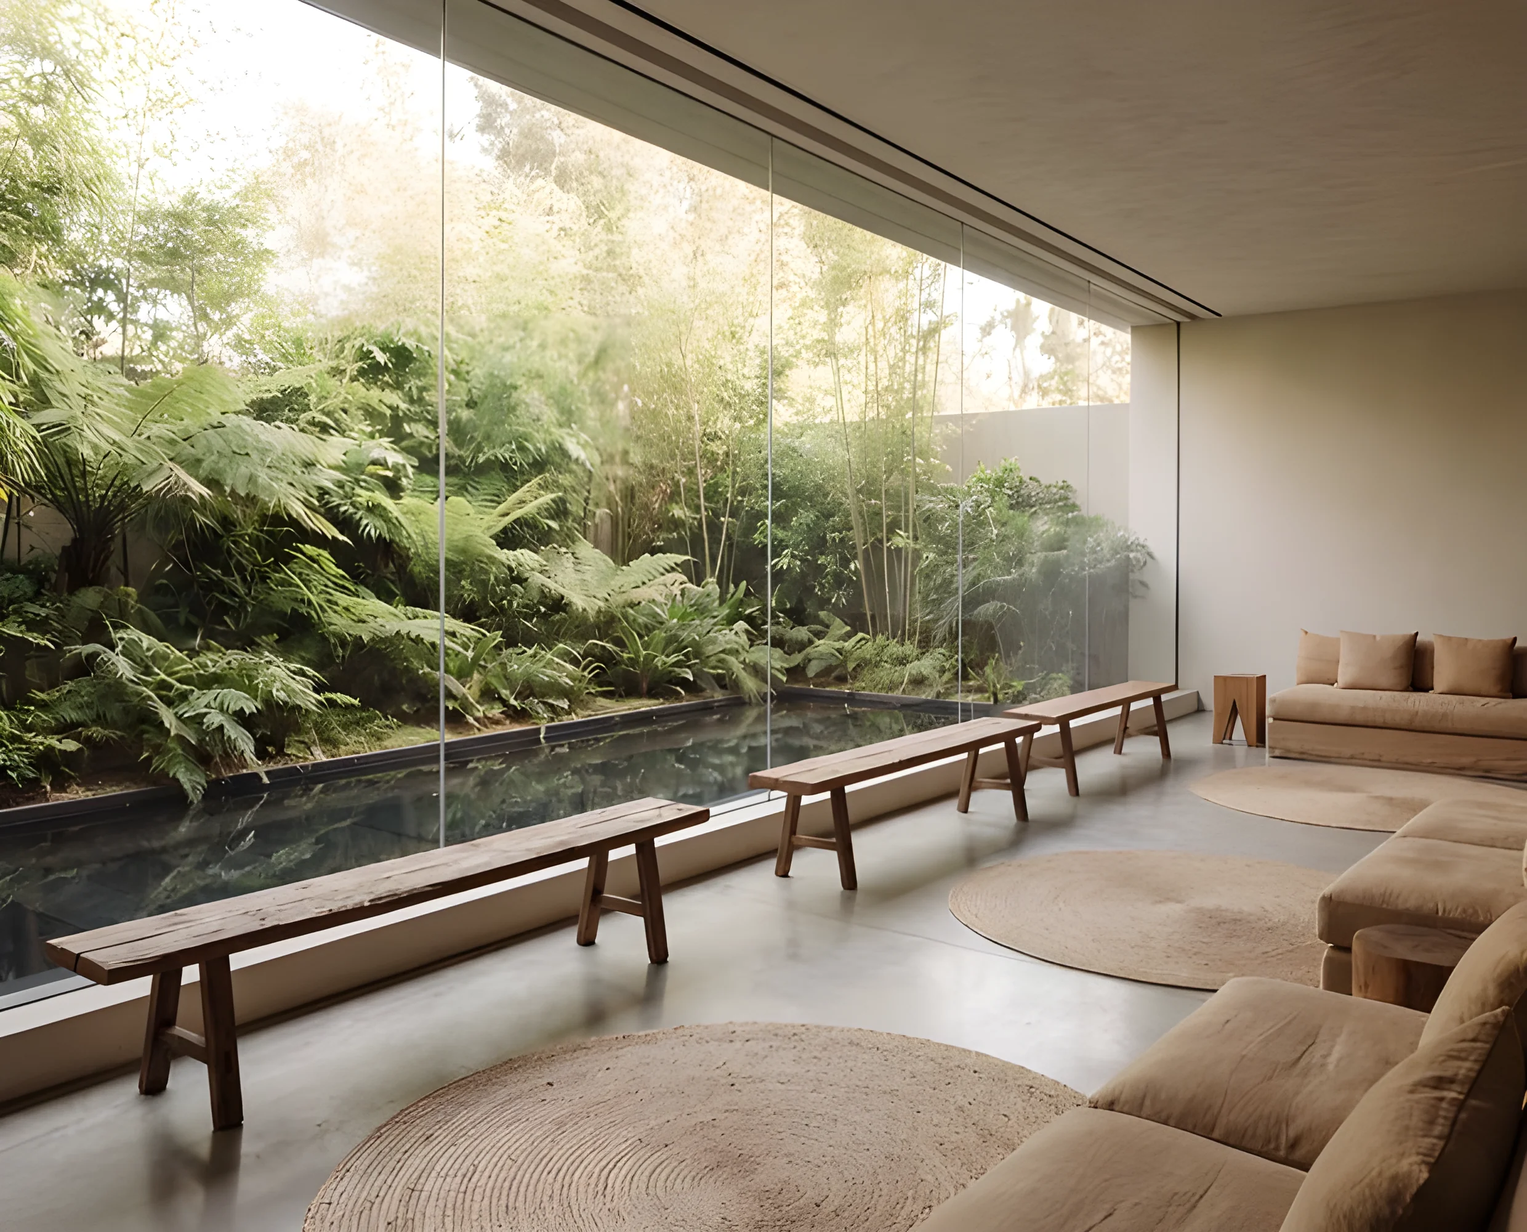
Strategic planning of glazing, skylights, and light wells to bring daylight deep into wellness spaces—supporting circadian rhythms and emotional wellbeing
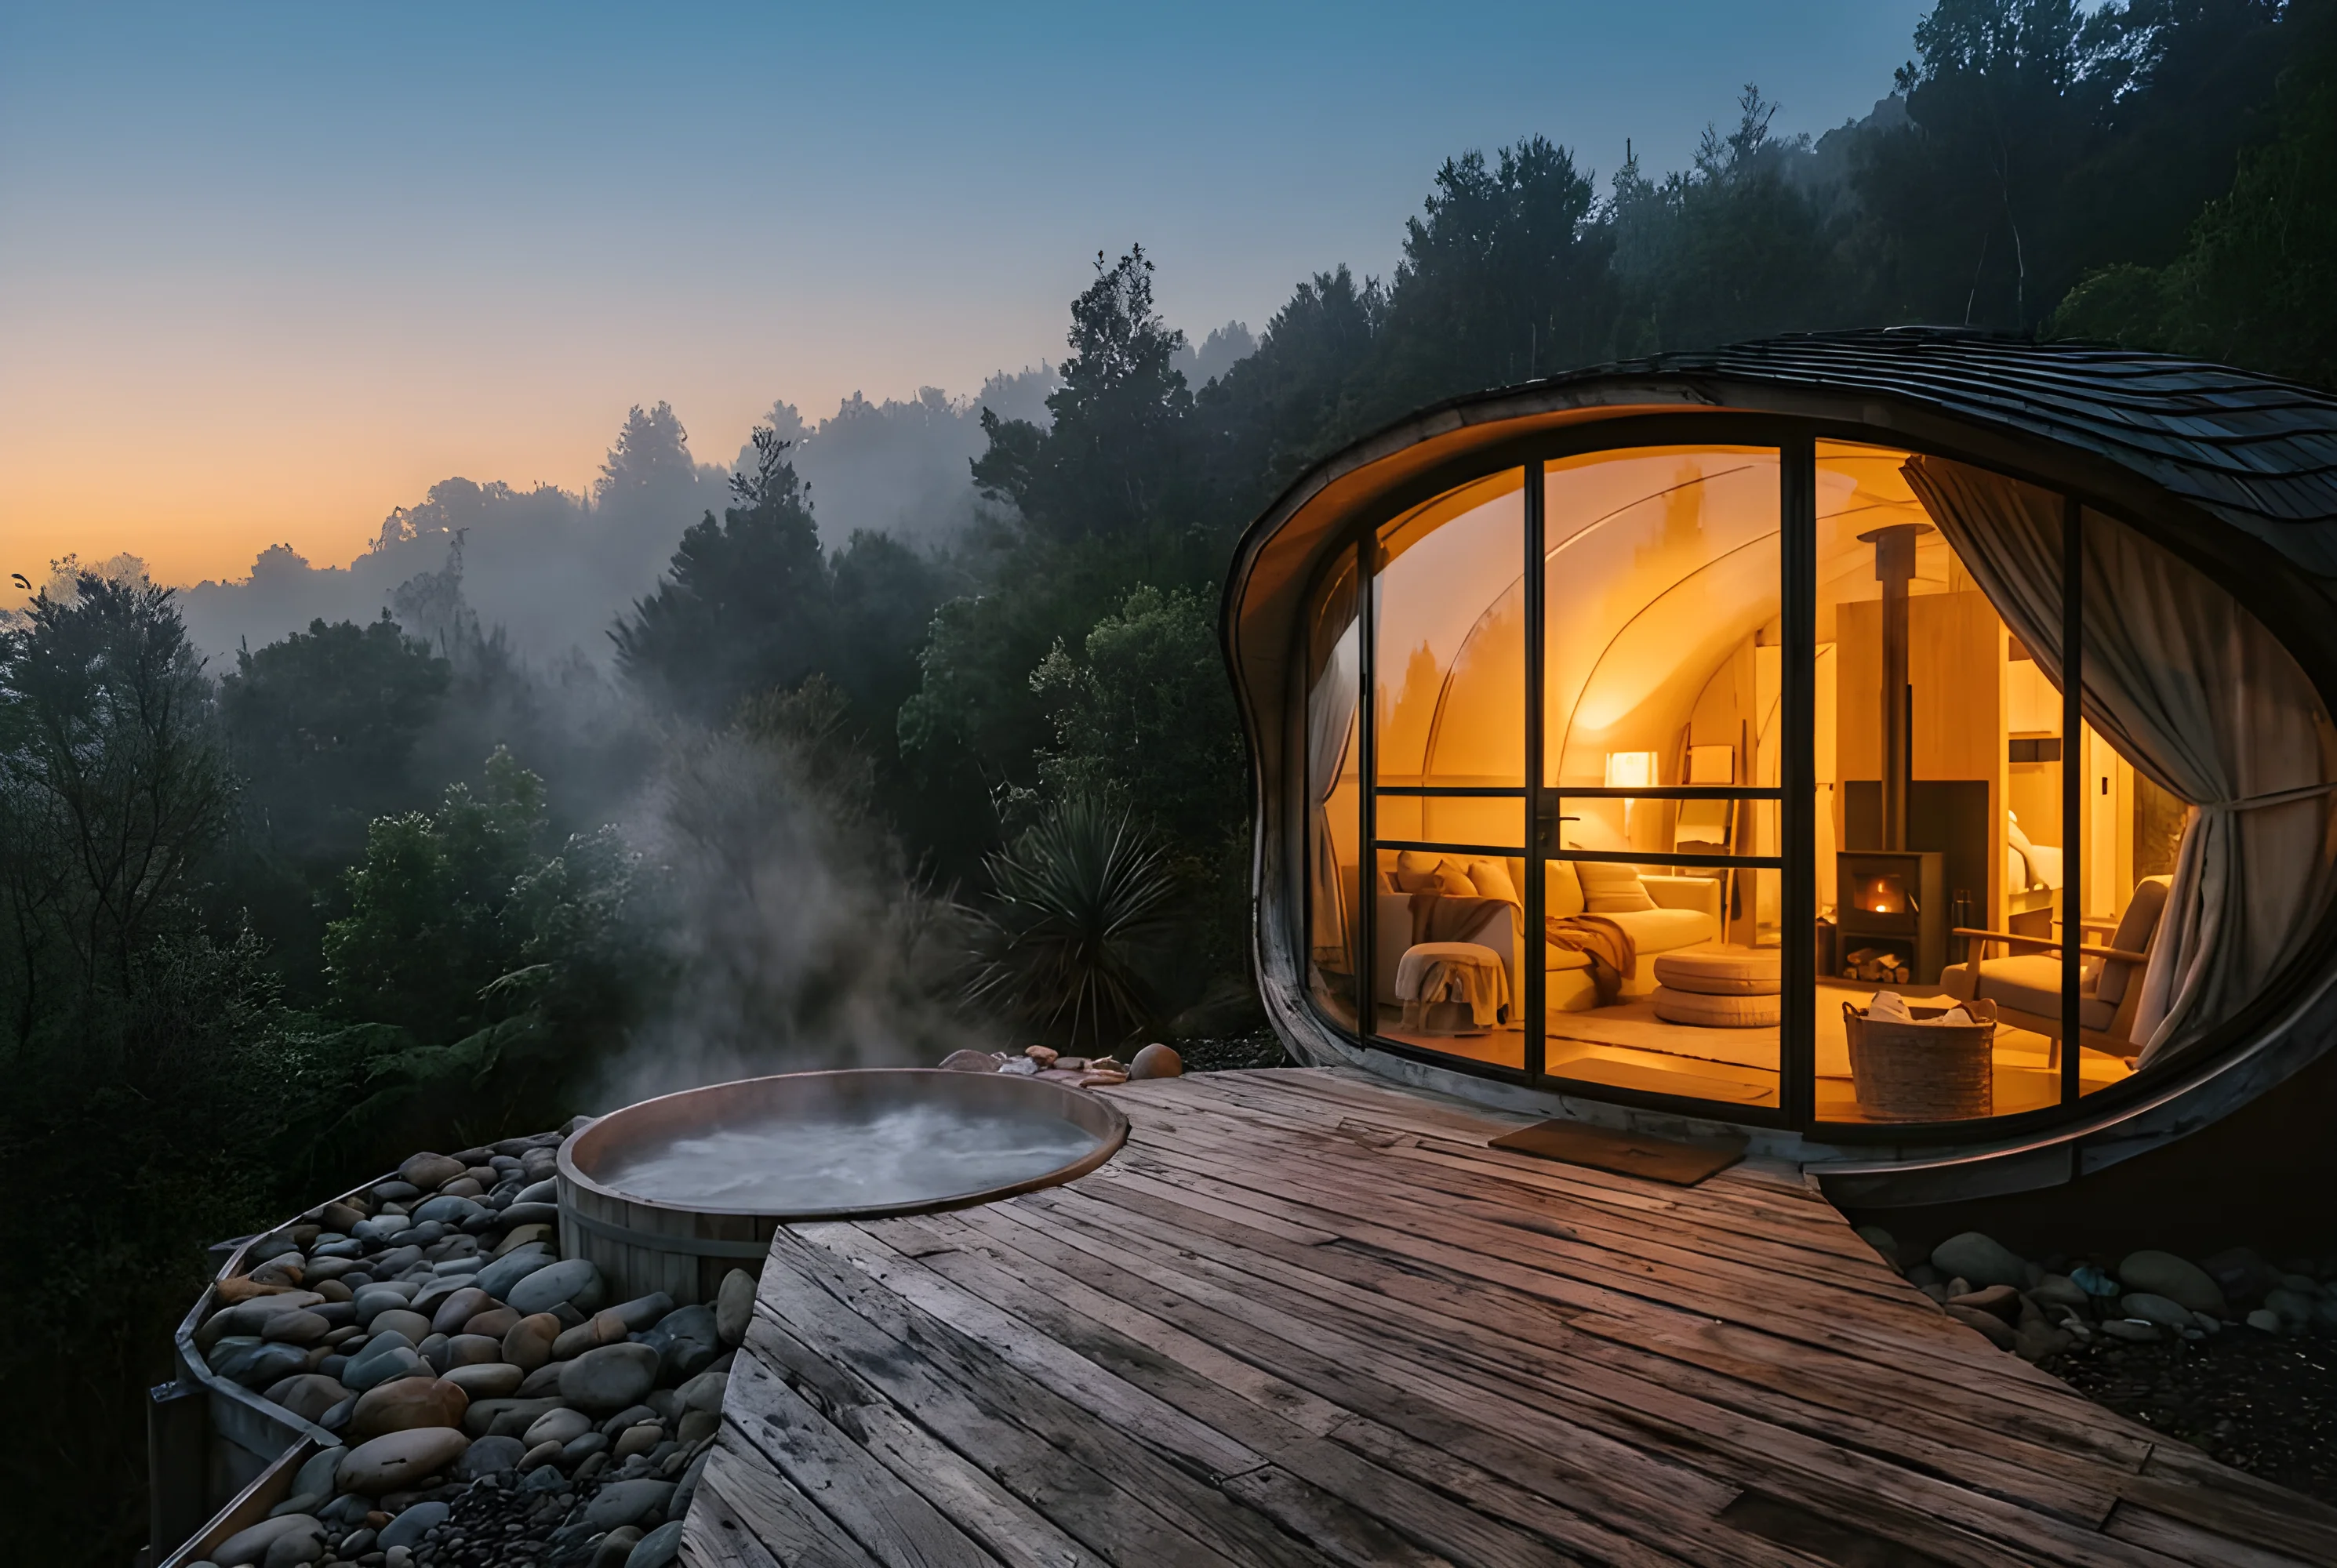
Selection of natural materials like timber, stone, linen, and clay that bring tactile warmth and visual connection to the natural world
Framing exterior landscapes, creating garden courtyards, and designing spatial layouts that maintain visual connection to natural settings
Designing for quietness, natural acoustics, air quality, and subtle material textures that create restorative sensory environments
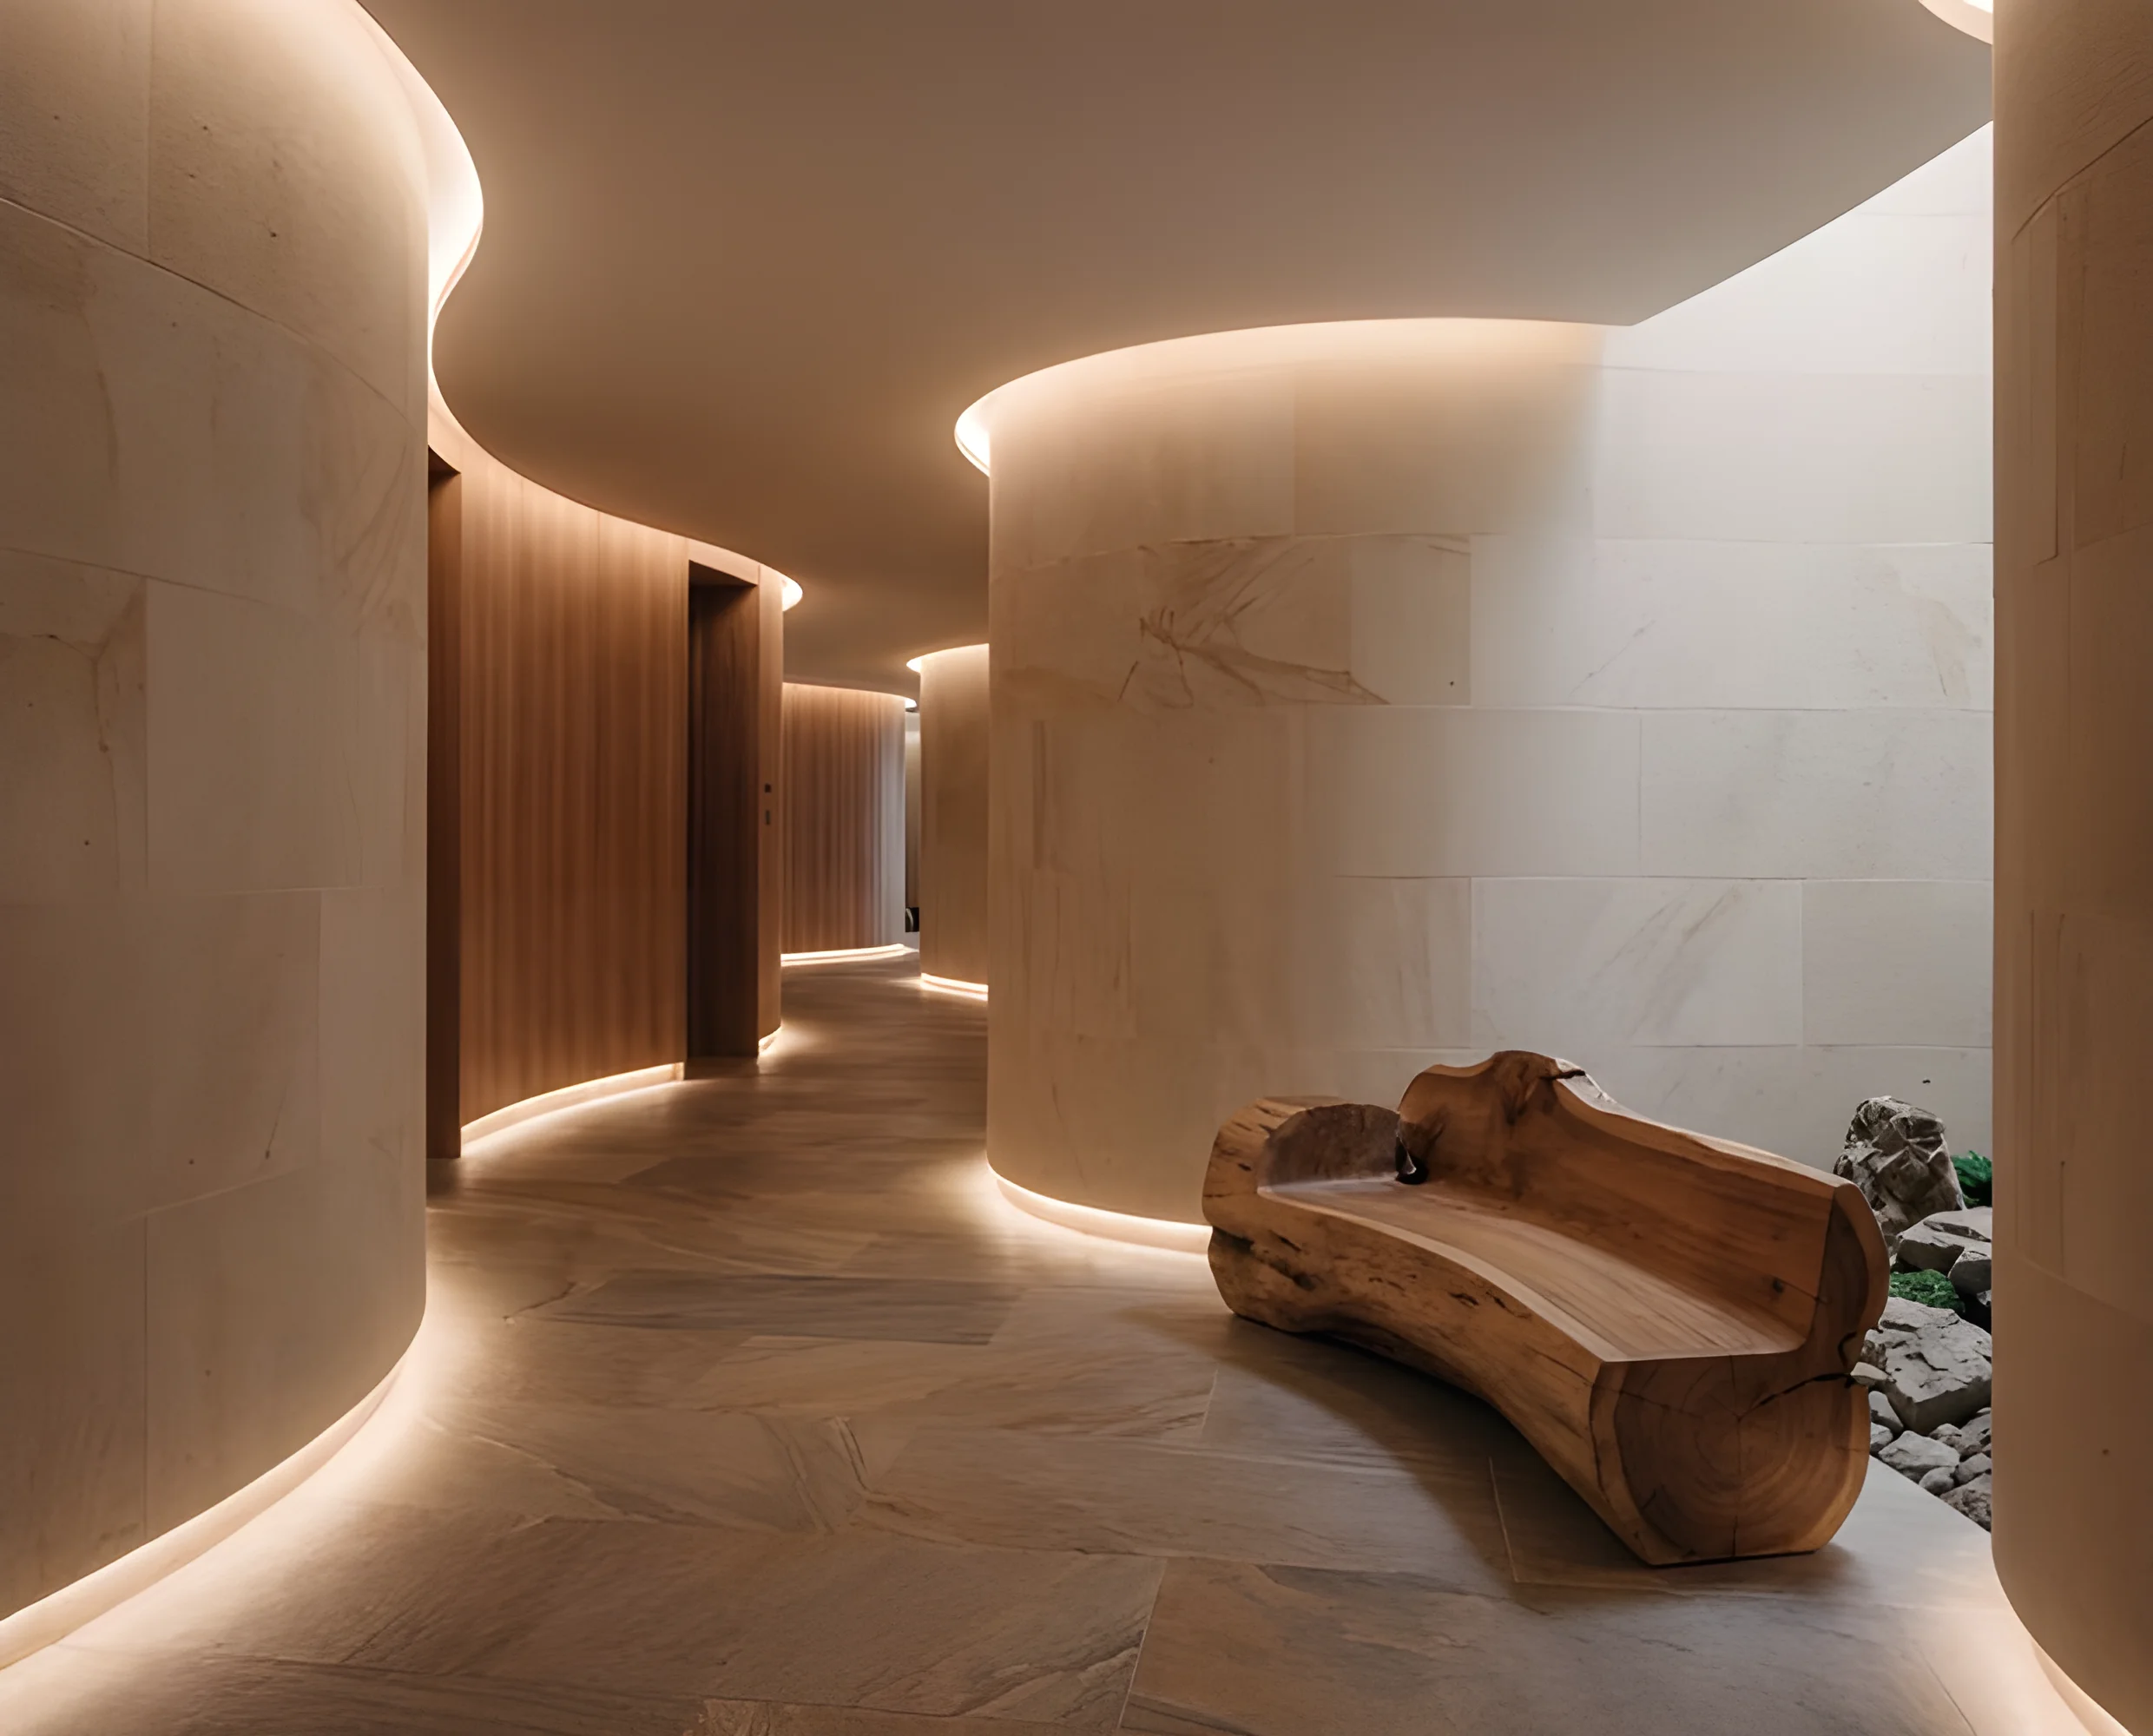
Circulation planning that supports slow movement, contemplative pauses, and transitions between active and restorative wellness zones
Nature-inspired curved geometries, organic ceiling forms, and flowing spatial shapes that soften architectural rigidity
Project Types
Technical Approach
Specification of natural timbers, stone surfaces, organic textiles, and finishes that enhance wellness and bring tactile connection to nature
Integration of natural daylight with circadian lighting systems and ambient atmospheres that support rest and emotional calm
Material selections and spatial planning that create natural sound absorption and quietness for restorative environments
Designing movement flow that encourages slow transitions, contemplative pauses, and gentle progression through wellness zones
Spatial dimensions, ceiling heights, and proportions that feel intuitively comfortable and support physical ease
Planning for thermal comfort, fresh air flow, natural scents, and sensory balance across different wellness spaces
Designing the emotional qualities of spaces—warmth, lightness, enclosure, openness—to support specific wellness experiences
Visual Communication
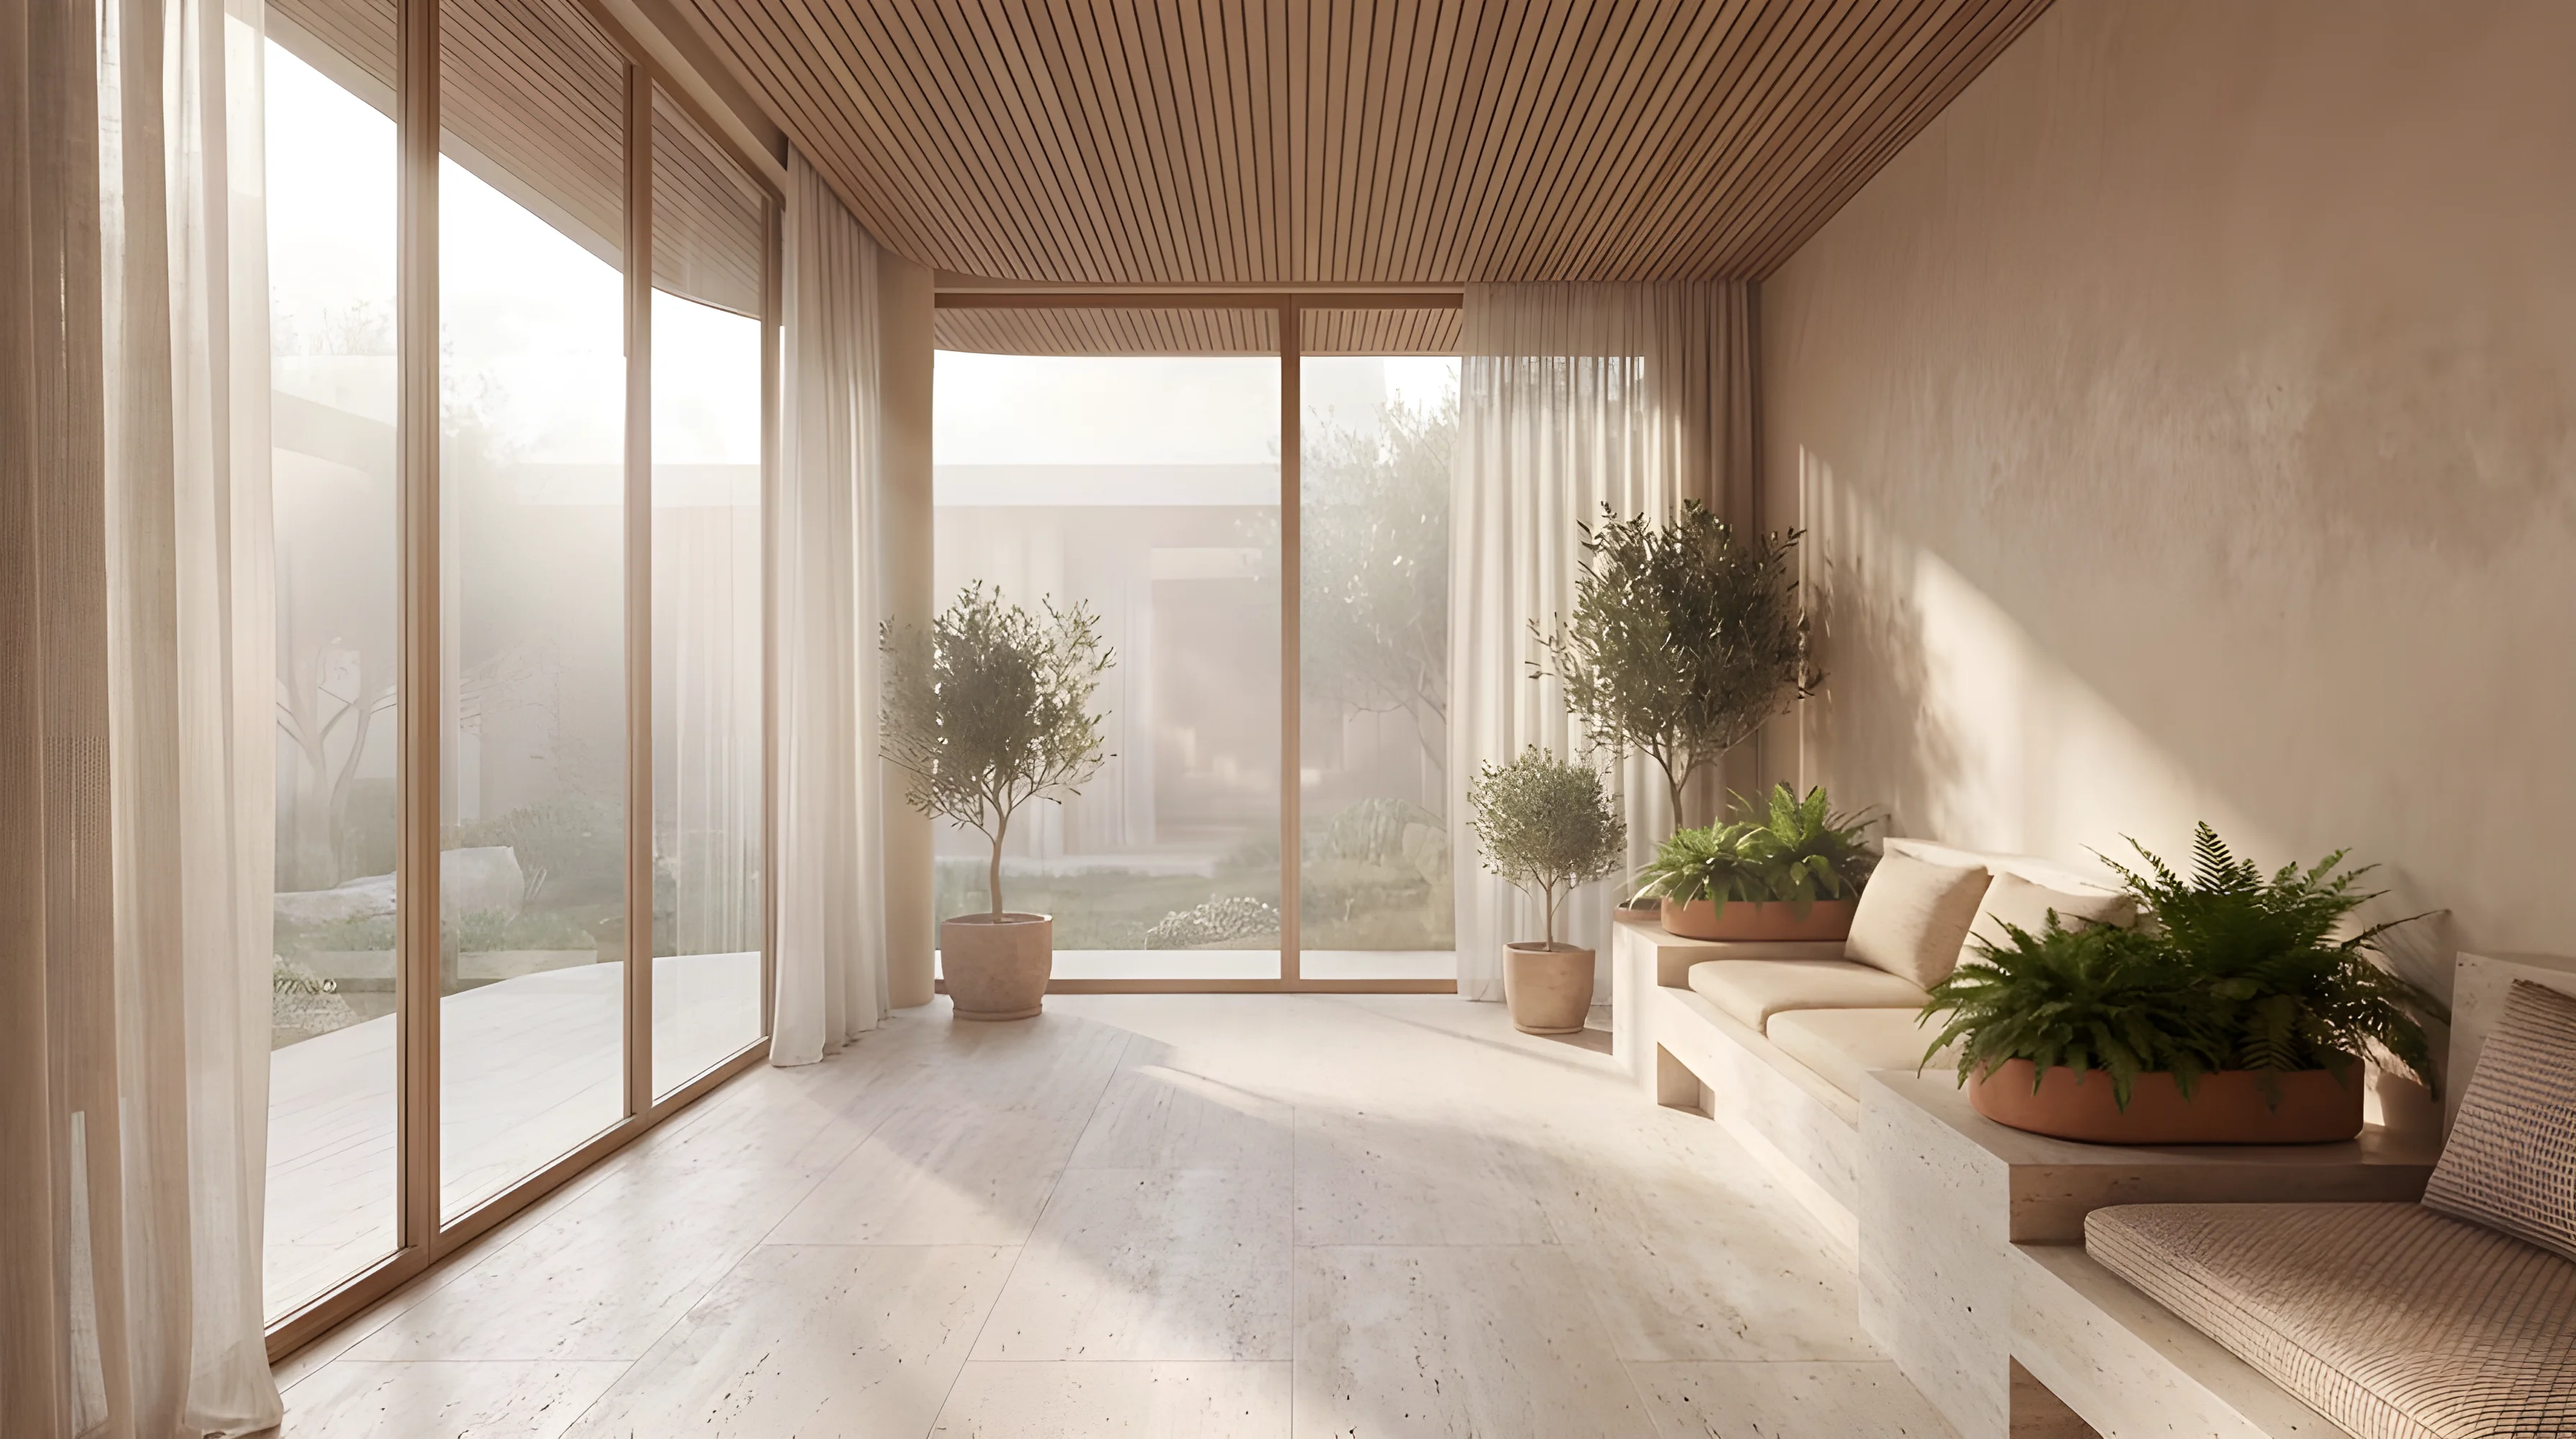
Biophilic concepts are communicated through atmospheric CGI renders that capture how natural light moves through spaces, how materials feel in context, and how guests experience the wellness environment.
We create immersive spatial previews showing natural textures, daylight qualities, and the subtle atmosphere of nature-connected interiors—helping clients visualise the restorative qualities of the space before construction.

Biophilic wellness design concepts typically begin from €3,000.
Comprehensive biophilic spatial planning projects may range between €8,000–15,000+ depending on scope, number of spaces, CGI requirements, and technical documentation complexity.
Starting from
€3,000
Comprehensive biophilic design projects
€8,000–15,000+
Every project is quoted individually based on:
Create nature-connected interiors that support rest, restoration, and deep wellbeing
Request Consultation